
Kyle Olson
Associate Broker
REALTOR®, Broker Premier, AHWD



BEDS4
BATHS2 full
SQUARE FEET1,693
MLS#VAFV2046094
STATUSACTIVE
PROPERTY TYPERental - Single Family
SUBDIVISIONVALLEY VIEW
SCHOOLFREDERICK COUNTY PUBLIC SCHOOLS
Property Description
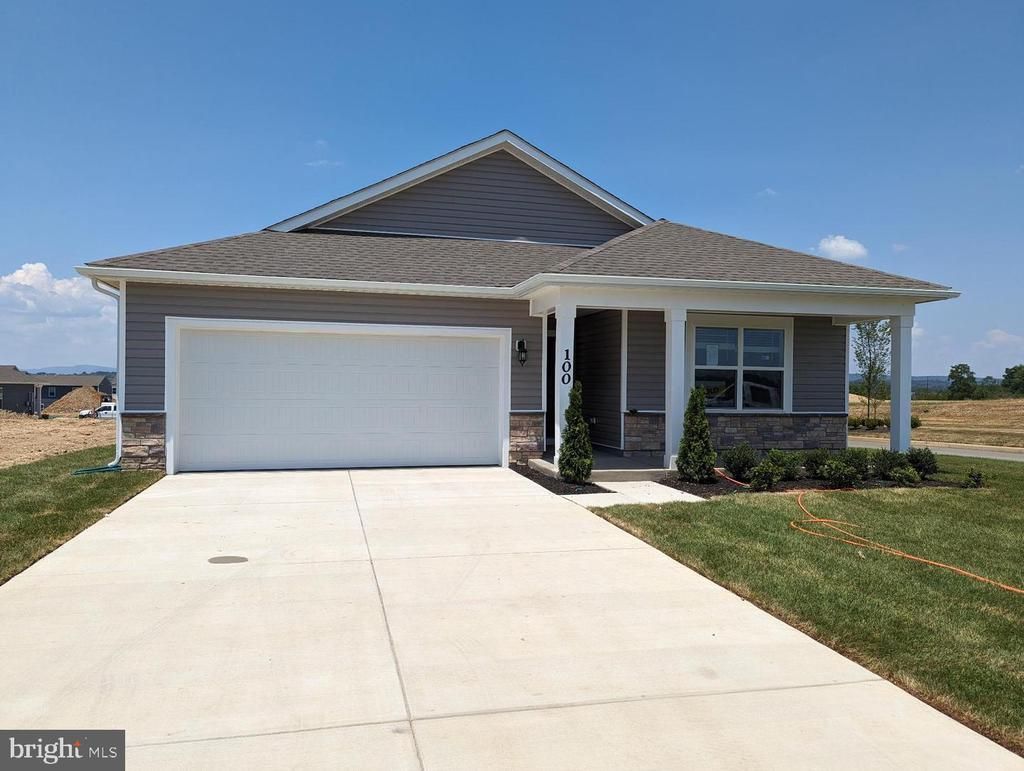
4 bedroom, 2 bathroom home with approximately 1,700 square feet, built just two years ago. Washer, dryer, stainless steel appliances, granite countertops, upgraded cabinets and blinds are all included. The owner has added a private back patio for the tenant’s use. Credit score over 600 preferred, not required. Pets considered case by case. No smoking. This Neuville model has an open layout that connects the kitchen and gathering room, with a large kitchen island that works well for cooking and hosting guests. The owner’s suite sits apart from the other bedrooms and has a walk-in closet and dual vanities. The neighborhood has wide views of rolling plains and mountains. Contact us today to schedule a showing!
Property Features
Property Type: Rental - Single Family
Cooling: Central A/C
Fuel Type: Electric
Garage: 2 car attached
Lot Size: 0.11 Acres
Roof Type: Shingle
Stories: 1.0
Year Built: 2024
Feature Descriptions
Additional Structures: Above Grade
Community Amenities: Tot Lots/Playground, Tennis Courts, Soccer Field
Days on Site: 5
Exterior: Vinyl Siding, Stone
Flooring: Carpet, Hardwood
HOA Fee: $60.00/Monthly
Lot: Corner
Lot Dimensions: 0.11 Acre(S)
Pet Restrictions: Case by Case Basis
Sewer: Public Sewer
Special View Info: Pasture
SQFT Above Finished: 1693
SQFT Total Finished: 1693
Structure Type: Detached
Total Garage/Parking Spaces: 2
Water: Public
Local Schools
High School: SHERANDO
School District: FREDERICK COUNTY PUBLIC SCHOOLS
Listed By / Shown By
Listed By
Agency Name: RE/MAX Roots
Agency Phone: 5406867362
Shown By
Agent Name: Kyle Olson
Agent Phone: (540) 649-4131
Agency Title: Montague Miller & Co. Realtors




Privacy Policy / DMCA Notice / ADA Accessibility


This site is hosted, designed and copyright
© 1994 - 2026 by
Delta Media Group, Inc. -- Patent Pending --
Agency License Information: Montague, Miller & Co. is licensed in the state of Virginia.
100 Hemphill Street | MLS# VAFV2046094
This property located at 100 Hemphill Street, Stephens City, VA 22655 is currently listed for rent with an asking price of $2,550 / Monthly. Hemphill Street is located within the FREDERICK COUNTY PUBLIC SCHOOLS school district. Search Stephens City real estate on kolson.montaguemiller.com today.