
Kyle Olson
Associate Broker
REALTOR®, Broker Premier, AHWD



BEDS3
BATHS2 full
SQUARE FEET2,011
MLS#684089
STATUSActive
PROPERTY TYPEResidential - Single Family
Property Description
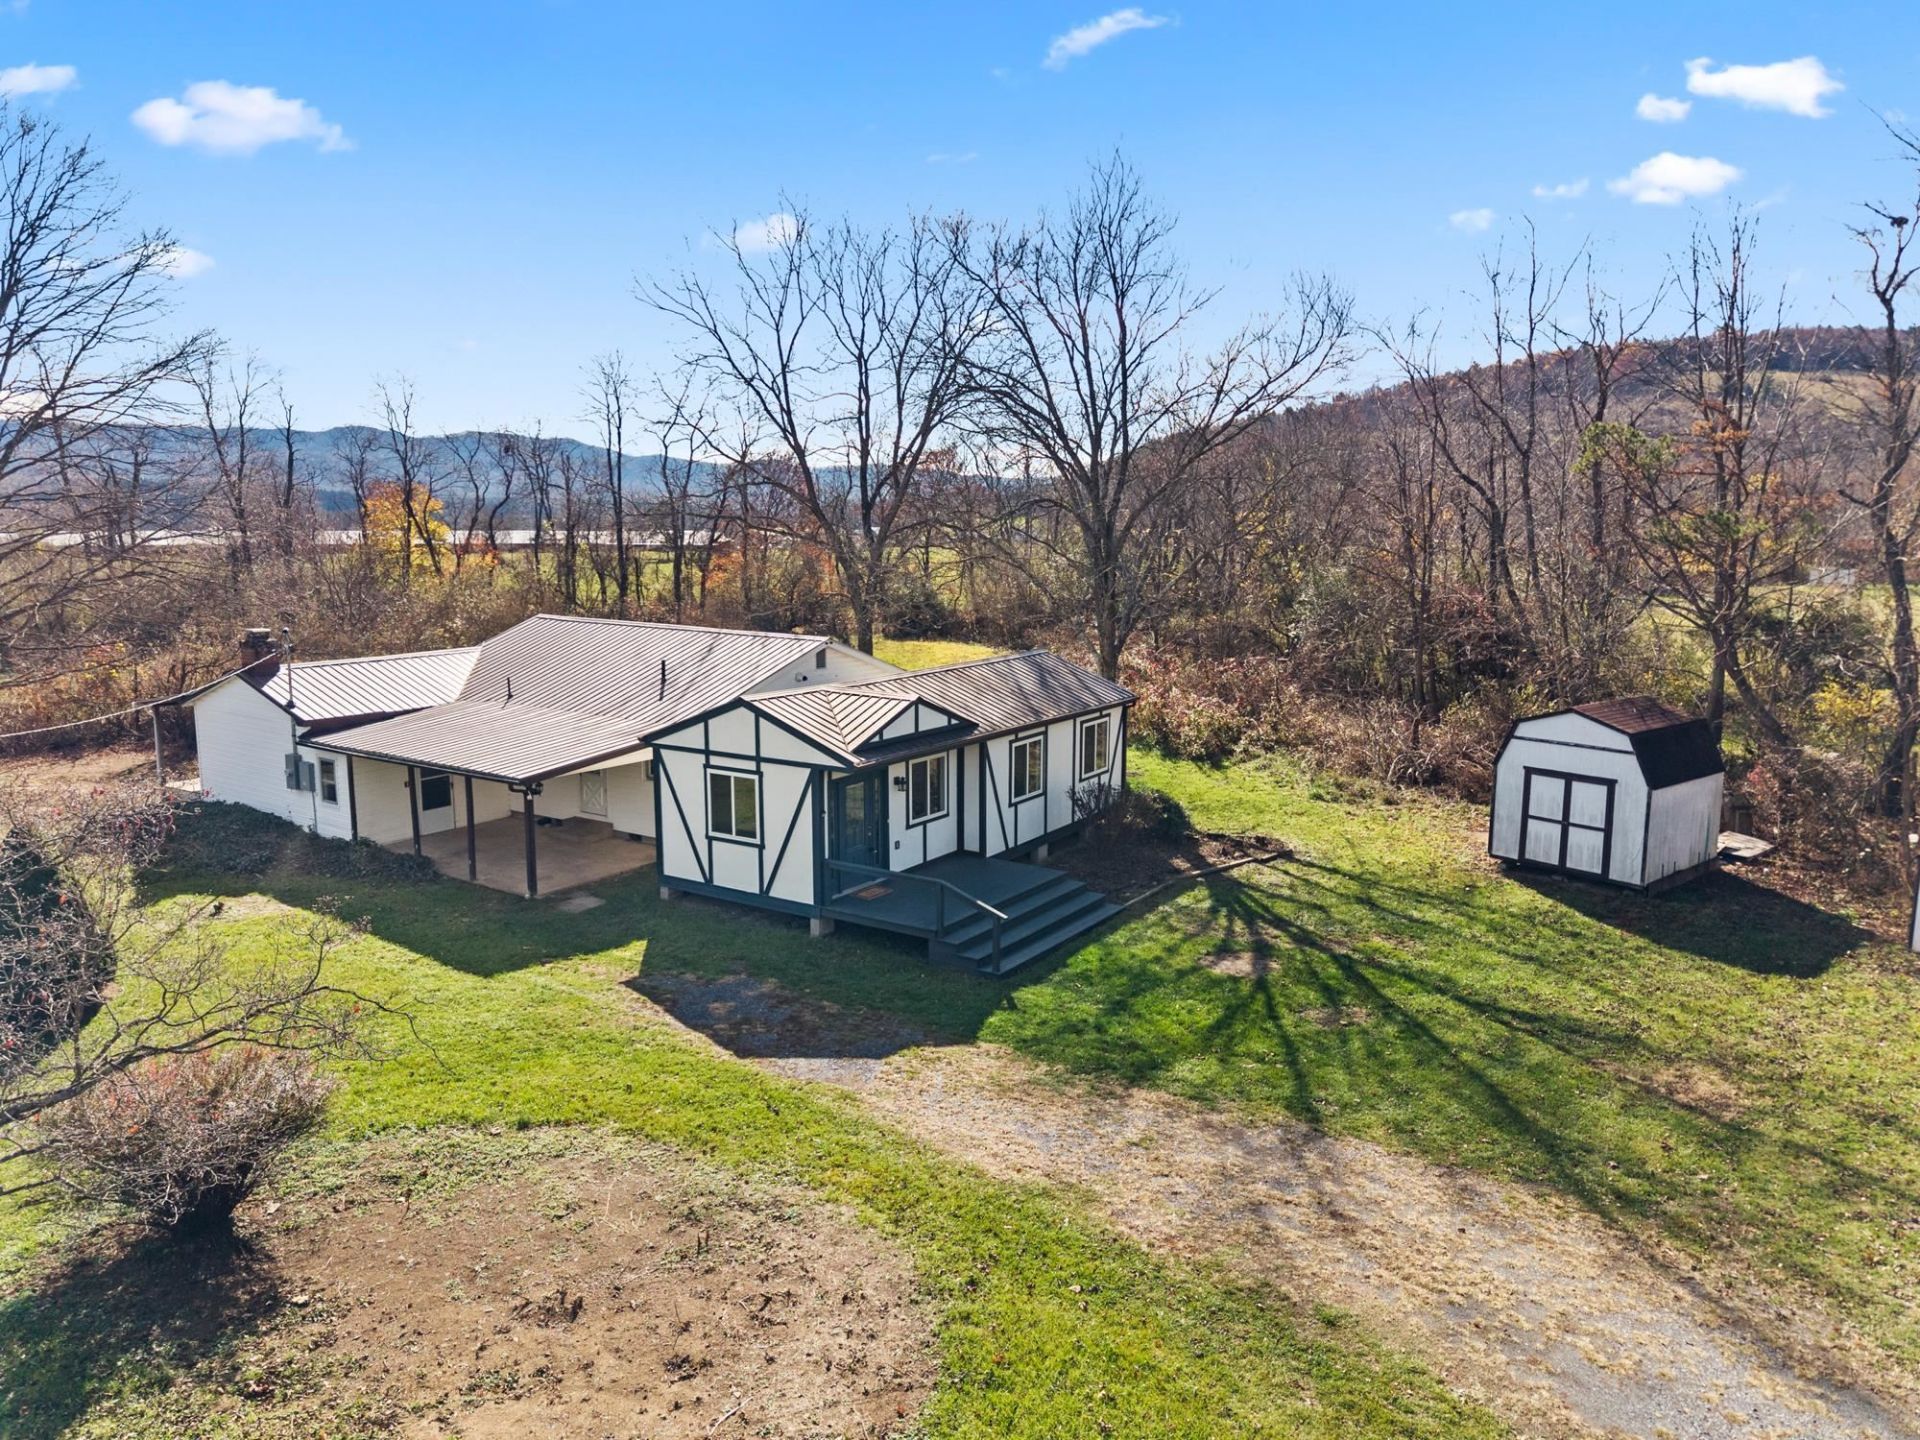
PRIVATE COUNTRY RETREAT ON 5+ ACRES WITH MOUNTAIN VIEWS & A STREAM! Tucked away at the end of the road, this inviting 3-bedroom, 2-bath home offers the privacy, peaceful surroundings, & room to roam you've been looking for! Recent improvements include fresh interior paint, new LVP flooring, new kitchen appliances, a metal roof, and a new 200-amp electrical panel. The primary bedroom features its own fireplace & opens directly to a covered back porch-the perfect spot for morning coffee while enjoying nature's sights & sounds. The primary bath adds an unexpected touch of luxury with heated tile floors & an oversized shower. Outside, the 5+ acres offer privacy & plenty of space for gardening, recreation, or simply enjoying the outdoors, plus 2 sheds for storage and a run-in shed in the pasture. A 20' x 14' "she shed" offers exciting possibilities for a studio, workshop, hobby space, or private retreat, with electrical and plumbing connections still needed. Located near National Forest land, this property is ideal for those who appreciate hiking, outdoor recreation, & the natural beauty of the Shenandoah Valley. Privacy, mountain scenery, & comfortable country living-all in one special property!
Property Features
Property Type: Residential - Single Family
Cooling: Wall Unit(s)
Heating: Baseboard, Electric, Propane
Home Style: Ranch, Rustic
Lot Size: 5.17 Acres
Roof Type: Metal - Tin
Stories: 1.0
Taxes: $829
Year Built: 1970
Feature Descriptions
Basement: No
Days on Site: 4
Exterior: Fiber Cement, Vinyl
Fireplace Location: Living Room, Primary Bedroom
Flooring: Ceramic Tile, Luxury Vinyl Plank
Foundation: Concrete Block
Kitchen: Formica Counter, Painted Cabinets, White Cabinets, Wood Cabinets
Laundry: Dryer, Washer
Lot: Nearly Level, Partly Cleared, Private, Secluded Lot
Lot Dimensions: 5.17 Acre(s)
Sewer: Septic Tank
Special View Info: Pastoral View
Water: Individual Well
Windows: 8' Ceilings, Screens, Vinyl Clad Windows
Room Sizes
Living Room: 22'10x13'8
Home Office: 8'7x13'8
Kitchen: 15'3x15'8
Full Bath: 12'3x7'3
Bedroom: 11'4x11'5
Bedroom: 11'4x11'5
Primary Bedroom: 26'11x13'1
Primary Bath: 11'4x8'7
Other: 11'4x5
Local Schools
High School: Buffalo Gap
Middle School: Buffalo Gap
Elementary School: Churchville
Listed By / Shown By
Listed By
Agency Name: REAL BROKER LLC
Agency Phone: 855-450-0442
Shown By
Agent Name: Kyle Olson
Agent Phone: (540) 649-4131
Agency Title: Montague Miller & Co. Realtors

Estimate Your Payment
Estimated Payment
$ 635.21 per month $500.53 Principal & Interest $69.08 Property Tax $65.60 Homeowner's InsuranceChange Payment Information



Privacy Policy / DMCA Notice / ADA Accessibility


This site is hosted, designed and copyright
© 1994 - 2026 by
Delta Media Group, Inc. -- Patent Pending --
Agency License Information: Montague, Miller & Co. is licensed in the state of Virginia.
102 Stagg Ave | MLS# 684089
This single family home located at 102 Stagg Ave, Deerfield, VA 24432 is currently listed for sale with an asking price of $224,900. This property was built in 1970 and has 3 bedrooms and 2 full baths with 2011 sq. ft. Search Deerfield real estate on kolson.montaguemiller.com today.