
Kyle Olson
Associate Broker
REALTOR®, Broker Premier, AHWD



BEDS7
BATHS5 full 2 partial
SQUARE FEET5,854
MLS#PAYK2108954
STATUSACTIVE
PROPERTY TYPEResidential - Farm
SUBDIVISIONWINDSOR TWP
SCHOOLRED LION AREA
Property Description
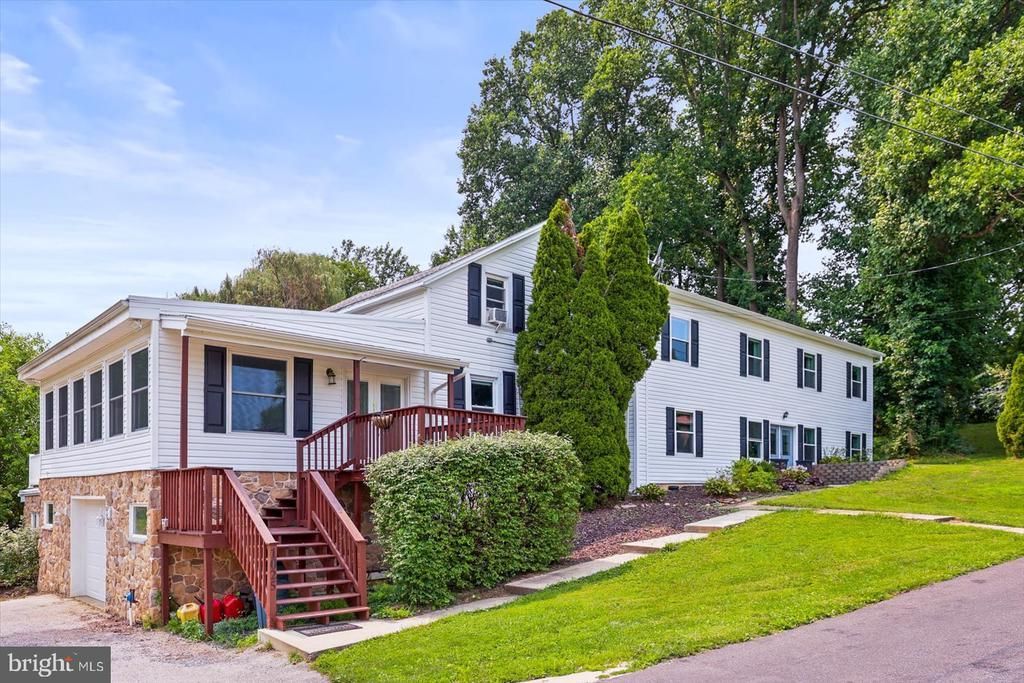
Nearly 6,000 square feet • 7 bedrooms • 5.5 baths • Five-stall renovated barn • Three fenced pastures • Heated in-ground pool • Separate apartment • Agricultural zoning! ONE OF THE LARGEST HOMES IN THE AREA with acreage, this exceptional property offers the perfect blend of historic charm, modern updates, and endless possibilities. Featuring nearly 6,000 square feet of in home living space, a beautifully renovated five-stall/ two-story barn, three fenced pastures, a heated in-ground salt water pool, basketball court, and year-round creek, this one-of-a-kind property is ready to make your dreams a reality. Originally built in 1886, this seven-bedroom, five-and-a-half-bath home has been thoughtfully expanded and recently renovated while preserving its timeless FARMHOUSE CHARACTER. The stunning eat-in kitchen showcases ORIGINAL WOOD BEAMS, abundant custom cabinetry, granite countertops, and an impressive 10' x 12' walk-in pantry. The expansive 27' x 16' gathering/living room (currently used as the formal dining room) easily accommodates seating for 20+ guests, making it ideal for holidays and entertaining. Take the entertainment also to the huge deck overlooking the pastures and pool area! Designed with flexibility in mind, the home offers THREE SEPARATE LIVING AREAS, making it an excellent option for multigenerational living, guest accommodations, or shared living arrangements. The MAIN LEVEL features a spacious primary suite with a walk-in closet and full bath, a warm and inviting family room, a library with built-in bookshelves, a dedicated office, first-floor laundry, and an additional full bath. A staircase from the family room leads to a SECOND FLOOR loft-style living area with four generously sized bedrooms connected by two Jack-and-Jill bathrooms. A second staircase accesses another private wing featuring two additional bedrooms, a full bath, and abundant closet space. The LOWER LEVEL offers a fully equipped apartment with its own private entrance, while also remaining accessible from the main house. Complete with a kitchen, dining area, living room, bedroom, laundry area, and one-and-a-half baths, this space is ideal for extended family, guests, or potential rental income (buyer to verify permitted uses). OUTSIDE, the opportunities continue. Agriculturally zoned, the property is well suited for horses, livestock, homesteading, hobby farming, or a farm-based business. The newly renovated five-stall barn includes water, a tack room, feed room, and an expansive second floor that offers incredible flexibility for storage, recreation, workshops, or entertaining. Three fenced pastures, TWO WELLS, and a picturesque YEAR ROUND CREEK further enhance the property's functionality and charm. Spend summer days enjoying the fenced, heated in-ground pool with a heating system that is only three years old, or challenge friends and family on the BASKETBALL COURT. Whether you're looking for a private country estate, an equestrian property, a working homestead, or a home that offers room for everyone, this extraordinary property delivers a rare combination of space, versatility, and lifestyle.
Property Features
Property Type: Residential - Farm
Basement: Yes
Basement: Partial, Fully Finished
Cooling: Ductless/Mini-Split, Heat Pump(s), Central A/C
Fuel Type: Electric, Propane - Owned
Garage: 1
Heating: Heat Pump - Gas BackUp
Home Style: Colonial, Dwelling w/Separate Living Area, Farmhouse
Lot Size: 6.19 Acres
Roof Type: Architectural Shingle
Stories: 3.0
Taxes: $10,509
Year Built: 1886
Feature Descriptions
Additional Structures: Above Grade, Below Grade
Days on Site: 9
Exterior: Vinyl Siding, Aluminum Siding
Exterior: Outbuilding(s)
Farm Featurtes: Shed(s), Other Residence
Interior: Entry Level Bedroom, Kitchen - Country, Upgraded Countertops, Exposed Beams,2nd Kitchen, Pantry, Walk-in Closet(s), Formal/Separate Dining Room
Location: Rural
Lot: Not In Development, Rural, Rear Yard, SideYard(s), Stream/Creek, Sloping
Lot Dimensions: 6.19 Acre(S)
Municipality: WINDSOR TWP
Rooms: Living Room, Dining Room, Primary Bedroom, Bedroom 2,Bedroom 3,Bedroom 4,Bedroom 5,Kitchen, Family Room, Library, Breakfast Room, In-Law/auPair/Suite, Laundry, Office, Storage Room, Bedroom 6,Bonus Room, Full Bath, Additional Bedroom
Sewer: On Site Septic
Special View Info: Creek/Stream, Pasture
SQFT Above Finished: 4536
SQFT Below Finished: 1318
SQFT Total Finished: 5854
Structure Type: Detached
Swimming Pool: Heated, In Ground
Total Garage/Parking Spaces: 7
Water: Well
Local Schools
School District: RED LION AREA
Listed By / Shown By
Listed By
Agency Name: Berkshire Hathaway HomeServices Homesale Realty
Agency Phone: 7176337300
Shown By
Agent Name: Kyle Olson
Agent Phone: (540) 649-4131
Agency Title: Montague Miller & Co. Realtors

Estimate Your Payment
Estimated Payment
$ 3,317.47 per month $2,158.80 Principal & Interest $875.75 Property Tax $282.92 Homeowner's InsuranceChange Payment Information



Privacy Policy / DMCA Notice / ADA Accessibility


This site is hosted, designed and copyright
© 1994 - 2026 by
Delta Media Group, Inc. -- Patent Pending --
Agency License Information: Montague, Miller & Co. is licensed in the state of Virginia.
1025 Gebhart Road | MLS# PAYK2108954
This farm located at 1025 Gebhart Road, Windsor, PA 17366 is currently listed for sale with an asking price of $970,000. This property was built in 1886 and has 7 bedrooms and 5 full and 2 partial baths with 5854 sq. ft. Gebhart Road is located in the WINDSOR TWP subdivision within the RED LION AREA school district. Search WINDSOR TWP real estate on kolson.montaguemiller.com today.