
Kyle Olson
Associate Broker
REALTOR®, Broker Premier, AHWD



BEDS4
BATHS4 full 1 partial
SQUARE FEET3,745
MLS#VAAR2081188
STATUSACTIVE
PROPERTY TYPEResidential - Single Family
SUBDIVISIONCLARENDON
SCHOOLARLINGTON COUNTY PUBLIC SCHOOLS
Property Description
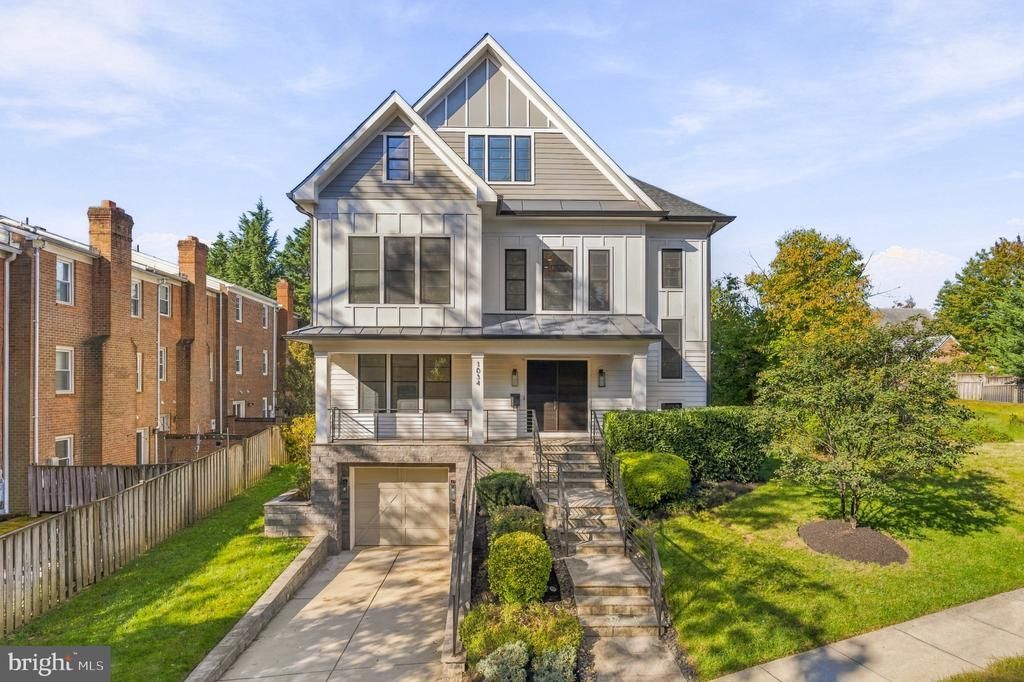
There are few places in Arlington where you can tuck away from the noise of vibrant city life while remaining directly connected to the area's very best. Crucially, this home sits on the preferred side of 10th Street; walk to everything without ever having to cross its busy, fast-moving traffic. Just steps from your front door, find yourself in the heart of Clarendon’s favorite treasures; from local spots like Bakeshop and Screwtop Wine Bar to boutique fitness studios, art galleries, chocolatiers, Barnes & Noble, the Apple Store, Whole Foods, everyday dining, and the Metro. You're also within easy walking distance to the weekly farmers market, Clarendon Holiday Market, and multiple neighborhood parks. To top it off, the home is zoned for Arlington Science Focus School, a top-rated, public elementary school. Step inside this custom dream home built by Classic Cottages and fully designed by Kim Musser (Elle Hudson), where every detail embodies modern luxury. Highlights include top-of-the-line appliances, custom glass backsplashes and tile work, a large gourmet kitchen centered around a custom-painted island, custom designed stairways with handmade runners, abundant natural light, and four stories of pure luxury. Whether entertaining under the stars, hosting holiday gatherings around a large table, or celebrating life's milestones, this home is the ultimate backdrop for happiness. We invite you not just to explore this rare North Arlington gem, but to experience what it feels like to live steps from shops, cafes, markets, and top schools. Don't miss this once-in-a-lifetime opportunity to own a home you've only dreamed of. *Some photos have been virtually staged for illustrative purposes. Furniture and décor shown may not be present in the property.
Property Features
Property Type: Residential - Single Family
Basement: Yes
Basement: Connecting Stairway, Daylight, Partial, Garage Access, Interior Access, Partially Finished
Cooling: Central A/C
Fireplaces: 1
Fuel Type: Natural Gas
Garage: 1
Heating: Forced Air
Home Style: Contemporary, Transitional
Lot Size: 0.12 Acres
Roof Type: Architectural Shingle
Stories: 4.0
Taxes: $21,848
Year Built: 2019
Feature Descriptions
Additional Structures: Above Grade, Below Grade
Appliances: Built-In Microwave, Dishwasher, Disposal, Dryer, Dryer - Front Loading, Exhaust Fan, Humidifier, Icemaker, Oven - Double, Oven - Wall, Oven/Range - Gas, Range Hood, Refrigerator, Six Burner Stove, Stainless Steel Appliances, Washer, Water Heater
Days on Site: 30
Exterior: HardiPlank Type
Exterior: Exterior Lighting
Fireplace: Gas/Propane, Mantel(s)
Flooring: Hardwood, Tile/Brick, Carpet
Interior: Bathroom - Walk-In Shower, Bathroom - Soaking Tub, Built-Ins, Carpet, Ceiling Fan(s), Crown Moldings, Floor Plan - Open, Formal/Separate Dining Room, Kitchen - Gourmet, Kitchen - Island, Pantry, Primary Bath(s), Recessed Lighting, Walk-in Closet(s), Window Treatments, Wood Floors
Location: Urban
Lot: Landscaping, Rear Yard, SideYard(s)
Lot Dimensions: 0.12 Acre(S)
Parking Notes: 2 Total Parking Spaces
Rooms: Living Room, Dining Room, Primary Bedroom, Bedroom 2,Bedroom 3,Bedroom 4,Kitchen, Foyer,2nd Stry Fam Rm, Laundry, Mud Room, Office, Recreation Room, Utility Room, Bathroom 2,Bathroom 3,Bonus Room, Primary Bathroom, Full Bath, Half Bath
Sewer: Public Sewer
SQFT Above Finished: 3526
SQFT Below Finished: 219
SQFT Total Finished: 3745
Structure Type: Detached
Total Garage/Parking Spaces: 2
Water: Public
Local Schools
High School: WASHINGTON-LIBERTY
Middle School: DOROTHY HAMM
Elementary School: ARLINGTON SCIENCE FOCUS
School District: ARLINGTON COUNTY PUBLIC SCHOOLS
Listed By / Shown By
Listed By
Agency Name: RLAH @properties
Agency Phone: 7033909460
Shown By
Agent Name: Kyle Olson
Agent Phone: (540) 649-4131
Agency Title: Montague Miller & Co. Realtors

Estimate Your Payment
Estimated Payment
$ 7,597.72 per month $5,107.68 Principal & Interest $1,820.67 Property Tax $669.38 Homeowner's InsuranceChange Payment Information



Privacy Policy / DMCA Notice / ADA Accessibility


This site is hosted, designed and copyright
© 1994 - 2026 by
Delta Media Group, Inc. -- Patent Pending --
Agency License Information: Montague, Miller & Co. is licensed in the state of Virginia.
1034 N Cleveland Street | MLS# VAAR2081188
This single family home located at 1034 N Cleveland Street, Arlington, VA 22201 is currently listed for sale with an asking price of $2,295,000. This property was built in 2019 and has 4 bedrooms and 4 full and 1 partial baths with 3745 sq. ft. N Cleveland Street is located in the CLARENDON subdivision within the ARLINGTON COUNTY PUBLIC SCHOOLS school district. Search CLARENDON real estate on kolson.montaguemiller.com today.