
Kyle Olson
Associate Broker
REALTOR®, Broker Premier, AHWD



BEDS5
BATHS3 full 1 partial
SQUARE FEET3,243
MLS#VAPW2131110
STATUSACTIVE UNDER CONTRACT
PROPERTY TYPEResidential - Single Family
SUBDIVISIONBEAR CREEK
SCHOOLPRINCE WILLIAM COUNTY PUBLIC SCHOOLS
Property Description
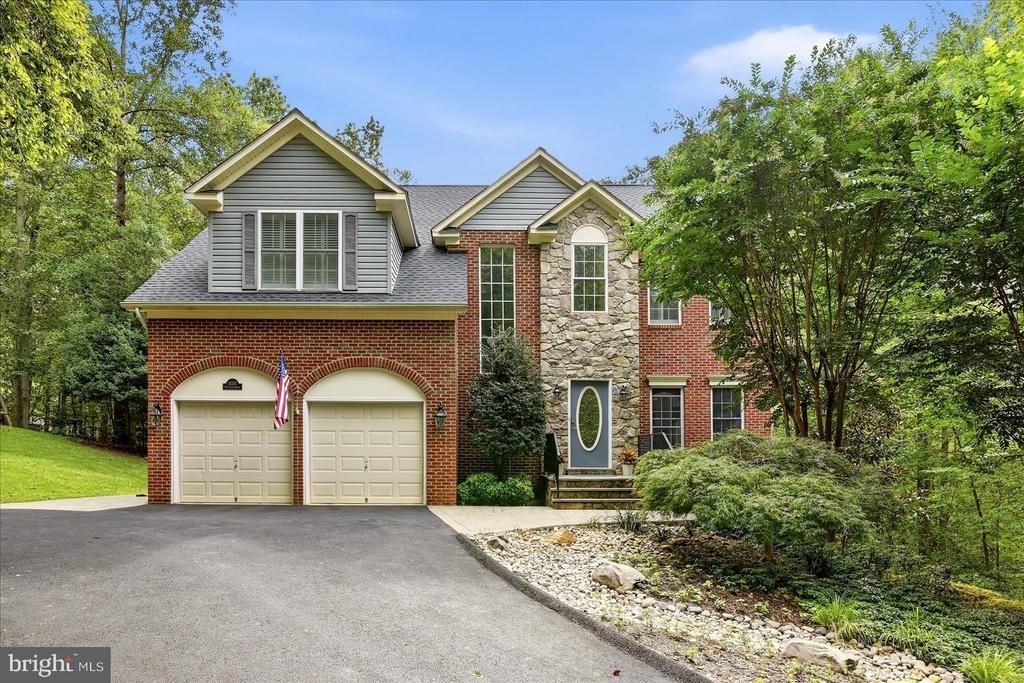
An inviting retreat set on 2.13 private acres offering the perfect blend of comfortable indoor living, versatile spaces, and an outdoor oasis. Rich wood flooring flows throughout, seamlessly connecting the light-filled living spaces. At the heart of the home is a newly renovated, chef-inspired kitchen that is as beautiful as it is functional—boasting upgraded stainless steel appliances, a stunning backsplash, soft-close cabinetry with custom drawer inserts, and pull-out shelving. The well-appointed bedrooms provide quiet spaces to recharge. The primary suite features a versatile connected room that is perfect for a nursery, home office, sitting room, or hobby space. The finished walk-out lower level delivers on both space and functionality, featuring a fifth bedroom, a fully upgraded bathroom complete with heated floors, a generous finished living area, and a convenient kitchenette. This layout is ideal for a private guest suite, multi-generational living, a home gym, or a sprawling recreation room. Step out back to your expansive warm-weather sanctuary surrounded by nature. A relaxing screened-in porch provides the ultimate transition between indoors and out—perfect for morning coffee or dining al fresco. Just beyond, the standout inground pool sets the stage for unforgettable summer gatherings, weekend staycations, and quiet afternoons lounging in the sun. All pool equipment and chemicals convey, including both a solar cover and a winter cover. Major system upgrades provide exceptional peace of mind, including a whole-house water filtration system, security system, propane tank, new roof, HVAC, and water heater. An attached garage ensures everyday convenience with protected parking. Outdoor enthusiasts will appreciate the close proximity to Bull Run Regional Park and the historic Manassas National Battlefield Park, offering miles of scenic trails and wide-open spaces for hiking and exploring. Enjoy quick access to Route 28, Route 234, and I-66, seamlessly connecting you to Centreville, Fairfax County, and Washington, D.C. For commuters, the nearby VRE station provides a smooth ride straight into downtown D.C. Photos may be virtually staged
Property Features
Property Type: Residential - Single Family
Basement: Yes
Basement: Full, Walkout Level, Sump Pump, Side Entrance
Cooling: Central A/C
Fireplaces: 1
Fuel Type: Natural Gas
Garage: 2
Heating: Forced Air
Home Style: Colonial
Lot Size: 2.13 Acres
Stories: 2.0
Taxes: $7,351
Year Built: 1999
Feature Descriptions
Additional Structures: Above Grade, Below Grade
Appliances: Dryer, Washer, Dishwasher, Icemaker, Refrigerator, Stove, Microwave, Built-In Microwave, Built-In Range
Days on Site: 49
Exterior: Combination
Exterior: Bump-outs, Exterior Lighting, Outbuilding(s), Sidewalks
Fireplace: Gas/Propane
Interior: Ceiling Fan(s), Water Treat System,2nd Kitchen, Bathroom - Soaking Tub, Bathroom - Stall Shower, Bathroom - Walk-In Shower, Built-Ins, Chair Railings, Crown Moldings, Dining Area, Kitchen - Gourmet, Kitchen - Island, Pantry, Recessed Lighting, Upgraded Countertops, Walk-in Closet(s), Wood Floors
Lot: Backs to Trees, Private, Premium
Lot Dimensions: 2.13 Acre(S)
Parking Notes: 2 Total Parking Spaces
Rooms: Living Room, Dining Room, Primary Bedroom, Sitting Room, Bedroom 2,Bedroom 3,Bedroom 4,Bedroom 5,Kitchen, Storage Room, Bathroom 2,Primary Bathroom, Full Bath, Screened Porch
Sewer: Septic Exists
SQFT Above Finished: 2652
SQFT Below Finished: 591
SQFT Total Finished: 3243
Structure Type: Detached
Swimming Pool: In Ground, Heated
Total Garage/Parking Spaces: 2
Water: Private, Well
Windows: Bay/Bow, Storm, Screens
Local Schools
High School: OSBOURN PARK
Middle School: PARKSIDE
Elementary School: SIGNAL HILL
School District: PRINCE WILLIAM COUNTY PUBLIC SCHOOLS
Listed By / Shown By
Listed By
Agency Name: Keller Williams Realty
Agency Phone: 7036791700
Shown By
Agent Name: Kyle Olson
Agent Phone: (540) 649-4131
Agency Title: Montague Miller & Co. Realtors

Estimate Your Payment
Estimated Payment
$ 2,752.23 per month $1,891.73 Principal & Interest $612.58 Property Tax $247.92 Homeowner's InsuranceChange Payment Information



Privacy Policy / DMCA Notice / ADA Accessibility


This site is hosted, designed and copyright
© 1994 - 2026 by
Delta Media Group, Inc. -- Patent Pending --
Agency License Information: Montague, Miller & Co. is licensed in the state of Virginia.
10347 Bear Creek Drive | MLS# VAPW2131110
This single family home located at 10347 Bear Creek Drive, Manassas, VA 20111 is currently listed for sale with an asking price of $850,000. This property was built in 1999 and has 5 bedrooms and 3 full and 1 partial baths with 3243 sq. ft. Bear Creek Drive is located in the BEAR CREEK subdivision within the PRINCE WILLIAM COUNTY PUBLIC SCHOOLS school district. Search BEAR CREEK real estate on kolson.montaguemiller.com today.