
Kyle Olson
Associate Broker
REALTOR®, Broker Premier, AHWD



BEDS3
BATHS2 full 2 partial
SQUARE FEET1,445
MLS#VAFX2350590
STATUSACTIVE
PROPERTY TYPERental - Townhouse
SUBDIVISIONPARKWAY PLAZA
SCHOOLFAIRFAX COUNTY PUBLIC SCHOOLS
Property Description
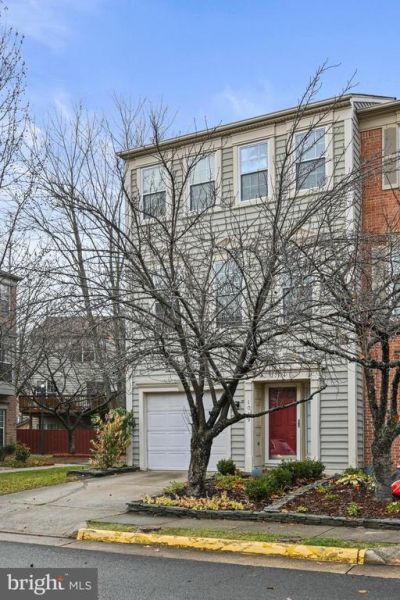
Wonderful opportunity to rent a beautiful, well-maintained, end-unit townhome in the quaint Town of Herndon! Close to shopping and restaurants with easy access to Highway 28, Dulles Toll Rd, and Fairfax County Parkway, and multiple Metro Stations. 3 levels of modern updates in kitchen and baths along with solid surface flooring throughout. Single car garage and plenty of fenced in outdoor space for entertaining along with a sizeable deck right off the kitchen. This one is a gem!
Property Features
Property Type: Rental - Townhouse
Basement: Yes
Basement: Daylight, Full, Front Entrance, Fully Finished, Garage Access, Improved, Windows
Cooling: Central A/C
Fireplaces: 1
Fuel Type: Natural Gas
Garage: 1 car attached
Heating: Forced Air
Home Style: Colonial
Lot Size: 0.06 Acres
Roof Type: Composite
Stories: 3.0
Year Built: 1995
Feature Descriptions
Additional Structures: Above Grade, Below Grade
Appliances: Built-In Microwave, Dishwasher, Disposal, Exhaust Fan, Oven/Range - Gas, Refrigerator
Days on Site: 4
Exterior: Combination
Exterior: Street Lights, Other
Fencing: Board, Rear, Privacy, Wood
Fireplace: Gas/Propane
Flooring: Wood, Solid Hardwood, Carpet, Ceramic Tile
HOA Fee: $0.00/Unknown
Interior: Breakfast Area, Ceiling Fan(s), Combination Dining/Living, Combination Kitchen/Dining, Dining Area, Floor Plan - Open, Kitchen - Galley, Kitchen - Table Space, Primary Bath(s), Bathroom - Stall Shower, Bathroom - Soaking Tub, Walk-in Closet(s), Wood Floors, Other
Lot Dimensions: 0.06 Acre(S)
Parking Features: Attached Garage, Driveway, Parking Lot, Concrete Driveway, Free
Pet Restrictions: Case by Case Basis, Pet Addendum/Deposit
Rent Includes: Common Area Maintenance, HOA/Condo Fee, Taxes, Trash Removal
Sewer: Public Sewer
SQFT Above Finished: 1445
SQFT Total Finished: 1445
Structure Type: End of Row/Townhouse
Total Garage/Parking Spaces: 1
Water: Public
Windows: Double Pane
Local Schools
High School: HERNDON
School District: FAIRFAX COUNTY PUBLIC SCHOOLS
Listed By / Shown By
Listed By
Agency Name: Command Properties
Agency Phone: 5403648240
Shown By
Agent Name: Kyle Olson
Agent Phone: (540) 649-4131
Agency Title: Montague Miller & Co. Realtors




Privacy Policy / DMCA Notice / ADA Accessibility


This site is hosted, designed and copyright
© 1994 - 2026 by
Delta Media Group, Inc. -- Patent Pending --
Agency License Information: Montague, Miller & Co. is licensed in the state of Virginia.
1049 Lexus Way | MLS# VAFX2350590
This property located at 1049 Lexus Way, Herndon, VA 20170 is currently listed for rent with an asking price of $3,200 / Monthly. Lexus Way is located within the FAIRFAX COUNTY PUBLIC SCHOOLS school district. Search Herndon real estate on kolson.montaguemiller.com today.