
Kyle Olson
Associate Broker
REALTOR®, Broker Premier, AHWD



BEDS4
BATHS3 full 1 partial
SQUARE FEET3,368
MLS#VAFV2044978
STATUSACTIVE
PROPERTY TYPEResidential - Single Family
SUBDIVISIONWAKELAND MANOR
SCHOOLFREDERICK COUNTY PUBLIC SCHOOLS
Property Description
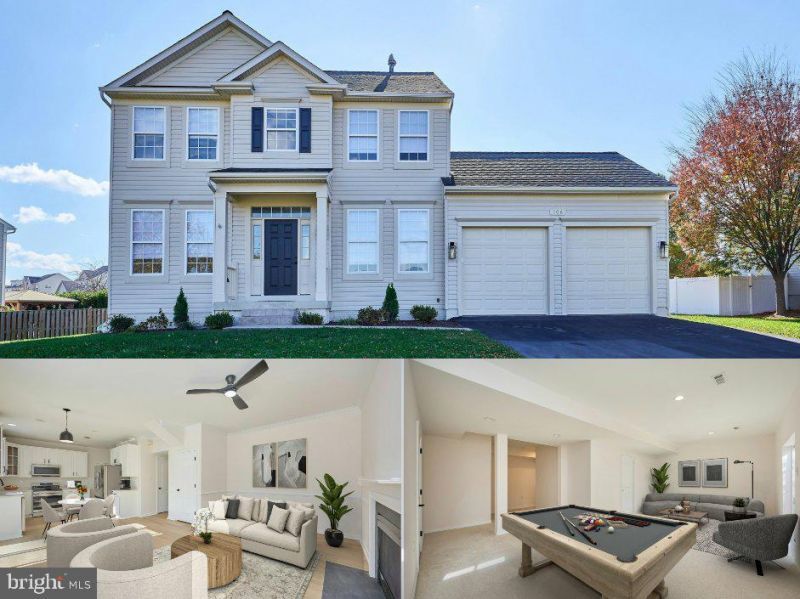
Welcome to this beautiful FULLY UPDATED, spacious 4-bedroom, 3 and half bath home features an open floor plan with a separate living room and dining room. Boasts over 2520 square feet of well designed space! The light bright kitchen gleams with new granite counter tops, new flooring and stainless still appliance. Overlooks the peaceful back yard and open to the cozy family room. Family room boasts a gas fireplace and access to the back patio—perfect for everyday living and entertaining. The upper level features a spacious primary bedroom with an ensuite bathroom, along with two additional bedrooms and a second full bathroom. The fully finished basement offers gorgeous rec room, full bath withe 4th bedroom. A 2-car garage adds convenience and extra storage. Pride of ownership is evident in every part of this home with upgrades throughout the entire home. Enjoy all that the Wakelands Manor community has to offer, including a community center, pool, basketball and tennis courts, sidewalks throughout the neighborhood, and a catch-and-release fishing pond. Less than 10 minutes to Sherando park. Conveniently located near schools, shopping, parks, and major roadways, this home offers an easy commute and convenient access to everything you need.
Property Features
Property Type: Residential - Single Family
Basement: Yes
Basement: Walkout Stairs, Walkout Level, Fully Finished, Heated, Improved, Outside Entrance, Full, Connecting Stairway
Cooling: Ceiling Fan(s), Central A/C
Fireplaces: 1
Fuel Type: Natural Gas
Garage: 2
Heating: Forced Air
Home Style: Colonial
Lot Size: 0.27 Acres
Roof Type: Asphalt
Stories: 3.0
Taxes: $1,707
Year Built: 2005
Feature Descriptions
Additional Structures: Above Grade, Below Grade
Appliances: Dishwasher, Dryer, Oven/Range - Gas, Refrigerator, Washer, Built-In Microwave, Disposal
Community Amenities: Basketball Courts, Club House, Pool - Outdoor
Days on Site: 46
Exterior: Vinyl Siding
Fireplace: Gas/Propane, Fireplace - Glass Doors, Mantel(s)
Flooring: Ceramic Tile, Carpet, Hardwood
HOA Fee: $88.00/Monthly
Interior: Combination Kitchen/Dining, Primary Bath(s), Wood Floors
Lot: Cul-de-sac, Landscaping, Level, No Thru Street, Rear Yard, Secluded, SideYard(s)
Lot Dimensions: 0.27 Acre(S)
Number of Rooms: 11
Parking Notes: 2 Total Parking Spaces
Pet Restrictions: No Pet Restrictions
Sewer: Public Sewer
Special View Info: Garden/Lawn, Panoramic, Scenic Vista
SQFT Above Finished: 2526
SQFT Below Finished: 842
SQFT Total Finished: 3368
Structure Type: Detached
Total Garage/Parking Spaces: 2
Water: Public
Local Schools
High School: SHERANDO
Middle School: ADMIRAL RICHARD E BYRD
Elementary School: ARMEL
School District: FREDERICK COUNTY PUBLIC SCHOOLS
Listed By / Shown By
Listed By
Agency Name: Long & Foster Real Estate, Inc.
Agency Phone: 7037901990
Shown By
Agent Name: Kyle Olson
Agent Phone: (540) 649-4131
Agency Title: Montague Miller & Co. Realtors

Estimate Your Payment
Estimated Payment
$ 1,463.55 per month $1,168.20 Principal & Interest $142.25 Property Tax $153.10 Homeowner's InsuranceChange Payment Information



Privacy Policy / DMCA Notice / ADA Accessibility


This site is hosted, designed and copyright
© 1994 - 2026 by
Delta Media Group, Inc. -- Patent Pending --
Agency License Information: Montague, Miller & Co. is licensed in the state of Virginia.
106 Cheltenham Drive | MLS# VAFV2044978
This single family home located at 106 Cheltenham Drive, Stephens City, VA 22655 is currently listed for sale with an asking price of $524,900. This property was built in 2005 and has 4 bedrooms and 3 full and 1 partial baths with 3368 sq. ft. Cheltenham Drive is located in the WAKELAND MANOR subdivision within the FREDERICK COUNTY PUBLIC SCHOOLS school district. Search WAKELAND MANOR real estate on kolson.montaguemiller.com today.