
Kyle Olson
Associate Broker
REALTOR®, Broker Premier, AHWD



BEDS2
BATHS2 full
SQUARE FEET1,157
MLS#VAFV2044622
STATUSACTIVE
PROPERTY TYPEResidential - Condominium
SUBDIVISIONLAKESIDE
SCHOOLFREDERICK COUNTY PUBLIC SCHOOLS
Property Description
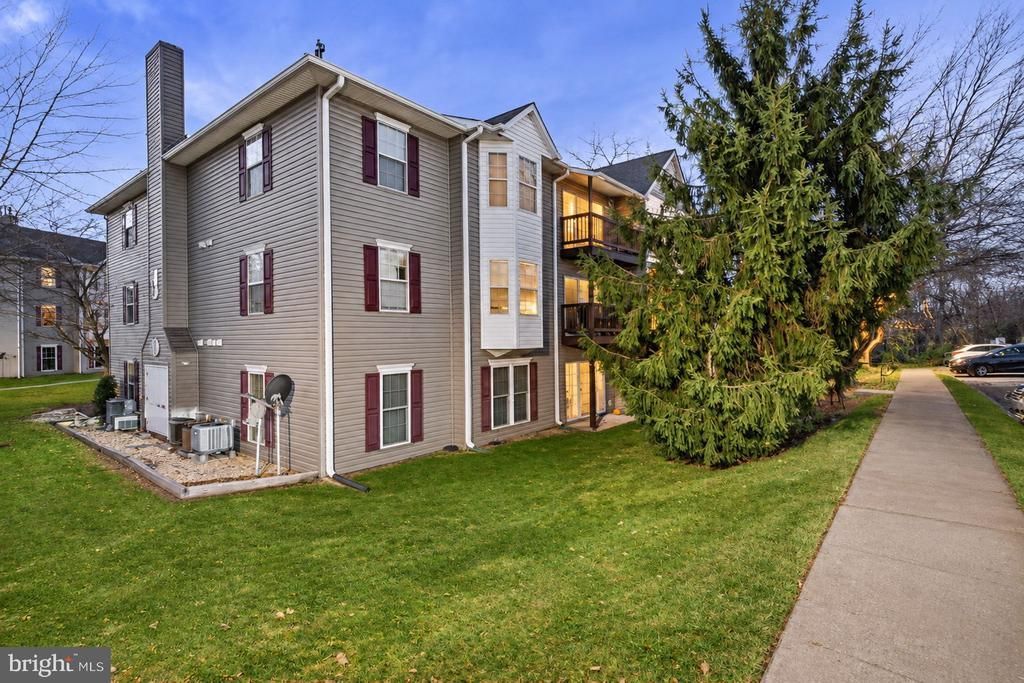
Welcome to 106 Timberlake Terrace #1, a beautifully updated ground-floor condo offering 2 bedrooms, 2 full bathrooms, and comfortable single-level living in Stephens City. Fresh paint, new flooring, and remodeled bathrooms give this inviting home a refreshed look throughout. The bright, open layout provides a welcoming setting for everyday living and entertaining, while a large sliding glass door brings in natural light and opens to a brick patio overlooking lawn and trees. The kitchen offers ample cabinet storage and a convenient layout for preparing meals. The spacious primary suite features a walk-in closet and a private, remodeled full bathroom. A generously sized second bedroom provides flexibility for guests or a home office, with a second remodeled full bathroom conveniently located across the hall. An in-unit washer and dryer adds everyday convenience. Enjoy morning coffee or unwind outdoors on the patio, with the community playground and open green space just across from the building. Conveniently located near shopping, dining, Winchester, Shenandoah University, and major commuter routes, this updated condo combines comfort, style, and convenience!
Property Features
Property Type: Residential - Condominium
Cooling: Central A/C
Fuel Type: Natural Gas
Heating: Forced Air
Home Style: Traditional
Roof Type: Asphalt
Stories: 1.0
Taxes: $993
Year Built: 1992
Feature Descriptions
Additional Structures: Above Grade, Below Grade
Appliances: Washer, Dryer, Dishwasher, Disposal, Refrigerator, Stove
Building Name: LAKESIDE
Condo/Coop Fee: $220.00/Monthly
Exterior: Vinyl Siding
Parking Features: Assigned
Parking Notes: 1 Total Parking Spaces
Sewer: Private Sewer
SQFT Above Finished: 1157
SQFT Total Finished: 1157
Structure Type: Unit/Flat/Apartment
Total Garage/Parking Spaces: 1
Utilities: Electric Available, Natural Gas Available, Sewer Available, Water Available
Water: Public
Local Schools
School District: FREDERICK COUNTY PUBLIC SCHOOLS
Listed By / Shown By
Listed By
Agency Name: Keller Williams Realty
Agency Phone: 7036791700
Shown By
Agent Name: Kyle Olson
Agent Phone: (540) 649-4131
Agency Title: Montague Miller & Co. Realtors

Estimate Your Payment
Estimated Payment
$ 661.71 per month $511.88 Principal & Interest $82.75 Property Tax $67.08 Homeowner's InsuranceChange Payment Information



Privacy Policy / DMCA Notice / ADA Accessibility


This site is hosted, designed and copyright
© 1994 - 2026 by
Delta Media Group, Inc. -- Patent Pending --
Agency License Information: Montague, Miller & Co. is licensed in the state of Virginia.
106 Timberlake Terrace, Unit 1 | MLS# VAFV2044622
This condo located at 106 Timberlake Terrace, Unit 1, Stephens City, VA 22655 is currently listed for sale with an asking price of $230,000. This property was built in 1992 and has 2 bedrooms and 2 full baths with 1157 sq. ft. Timberlake Terrace, Unit 1 is located in the LAKESIDE subdivision within the FREDERICK COUNTY PUBLIC SCHOOLS school district. Search LAKESIDE real estate on kolson.montaguemiller.com today.