
Kyle Olson
Associate Broker
REALTOR®, Broker Premier, AHWD



BEDS4
BATHS4 full
SQUARE FEET3,284
MLS#364993
STATUS
PROPERTY TYPEResidential - Single Family
SUBDIVISIONWest Crossing
SCHOOLBedford
Property Description
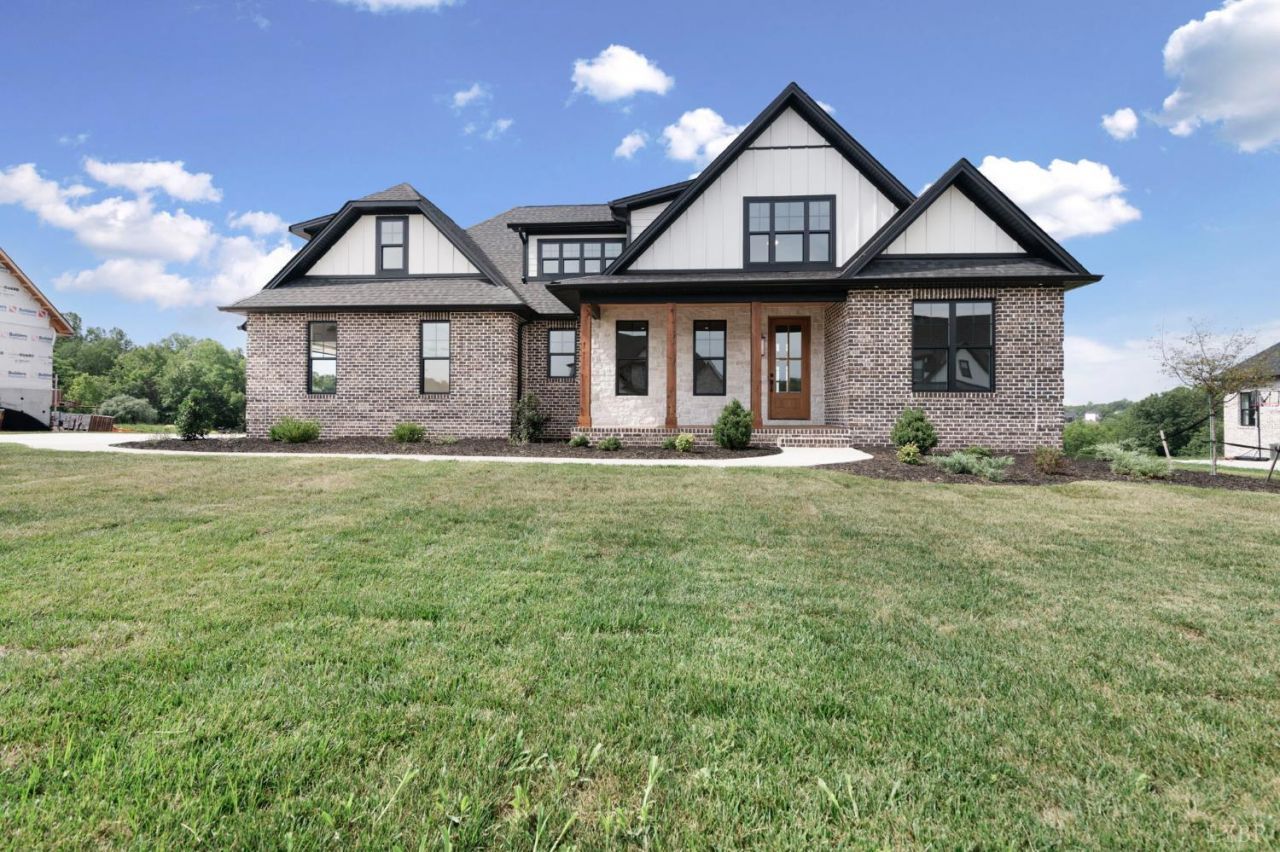
Huge Price Improvement just in time for the holidays! This 3300 sqft dream home nested in one of Forest most sought after neighborhoods West Crossing, just minutes to 221 or 460. Inside you will find two bedrooms on the main level both with ensuites, a large great room with a rock fireplace, custom built ins. The great room is open to a dreamy chefs kitchen with a commercial 48" gas range with two ovens, pot filler and quartz counters, large island and custom cabinetry with upper and lower cabinet lighting. The primary is nestled away and has vaulted ceilings ,two custom walk in closets and a spa inspired en-suite with large tiled shower with three showerheads and a soaking tub with dual vanities. Upstairs there are 2 additional bedrooms, and two baths with huge bonus room that can be used as an extra bedroom. A covered front porch and a spacious covered back porch perfect for entertaining and deck and patio! Professional landscaping and a concrete drive complete this stunning home.
Property Features
Property Type: Residential - Single Family
Basement: Yes
Cooling: Heat Pump, Three-Zone or More
Garage: 2 car attached
Heating: Heat Pump, Hot Water-Gas, Propane, Three-Zone or more
Home Style: Craftsman, Two Story
Lot Size: 0.53 Acres
Roof Type: Shingle
Stories: 2.0
Taxes: $4,180
Year Built: 2026
Amenities
Ceiling Fan(s)
Drywall
Free-Standing Tub
Great Room
High Speed Data Aval
Main Level Bedroom
Main Level Den
Primary Bed w/Bath
Separate Dining Room
Tile Bath(s)
Walk-In Closet(s)
Deck
Off-Street Parking
Porch
Front Porch
Rear Porch
Pool Nearby
Concrete Drive
Garden Space
Landscaped
Insulated Glass
Tennis Courts Nearby
Undergrnd Utilities
Feature Descriptions
Appliance Features: Dishwasher, Disposal, Double Oven, Microwave, Range-Gas, Self Cleaning Oven
Basement Features: Exterior Entrance, Full, Interior Entrance, Roughed in Bath, Walkout
Days on Site: 253
Exterior: Board and Batten, Brick
Fireplace Features: 1 Fireplace, Gas Log, Great Room
Laundry Features: Dryer Connection, Laundry Room, Main Level, Separate Laundry Rm., Washer Connections
Lot Dimensions: 0.5300 Acre(s)
Parking Notes: Garage Door Opener, Oversized
Sewer: Septic Tank
Water: County
Room Sizes
Primary: 14.0 x 19.0
Bedroom 2: 12.0 x 13.0
Bedroom 3: 13.0 x 15.0
Bedroom 4: 12.0 x 12.0
Breakfast Room: 12.0 x 12.0
Dining Room: 12.0 x 11.0
Great Room: 18.0 x 17.0
Kitchen: 12.0 x 13.0
Laundry Room: 8.0 x 9.0
Recreation Room: 16.0 x 24.0
Local Schools
School District: Bedford
Listed By / Shown By
Listed By
Agency Name: Lynchburg's Finest Team LLC
Shown By
Agent Name: Kyle Olson
Agent Phone: (540) 649-4131
Agency Title: Montague Miller & Co. Realtors

Estimate Your Payment
Estimated Payment
$ 2,611.33 per month $2,000.78 Principal & Interest $348.33 Property Tax $262.21 Homeowner's InsuranceChange Payment Information



Privacy Policy / DMCA Notice / ADA Accessibility


This site is hosted, designed and copyright
© 1994 - 2026 by
Delta Media Group, Inc. -- Patent Pending --
Agency License Information: Montague, Miller & Co. is licensed in the state of Virginia.
1105 Bravo Lane | MLS# 364993
This single family home located at 1105 Bravo Lane, Forest, VA 24551 is currently listed for sale with an asking price of $899,000. This property was built in 2026 and has 4 bedrooms and 4 full baths with 3284 sq. ft. Bravo Lane is located in the West Crossing subdivision within the Bedford school district. Search West Crossing real estate on kolson.montaguemiller.com today.