
Kyle Olson
Associate Broker
REALTOR®, Broker Premier, AHWD



BEDS3
BATHS2 full
SQUARE FEET1,280
MLS#MDBC2181712
STATUSACTIVE
PROPERTY TYPEResidential - Townhouse
SUBDIVISIONARBOUR MANOR
SCHOOLBALTIMORE COUNTY PUBLIC SCHOOLS
Property Description
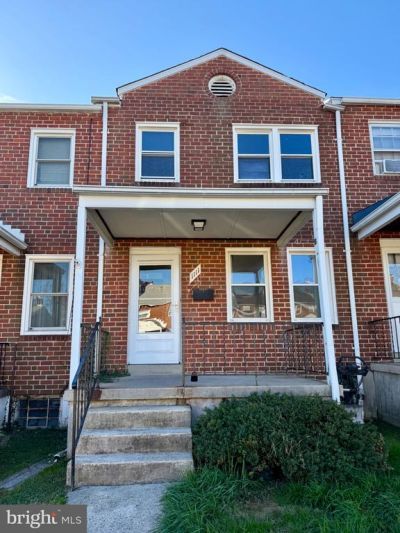
Opportunity awaits at 1111 Elm Road! This three bedroom, two full bathroom townhome offers plenty of space inside and out. The main level features a spacious living room, a separate dining room with hardwood flooring and built-in bench seating, and a kitchen with ample cabinet space and stainless steel appliances. Upstairs, you'll find three bedrooms and a full bathroom updated in 2019. The finished lower level provides additional living space, a second full bathroom, laundry area, and walk-up access to the fenced rear yard. Additional highlights include an HVAC system installed in 2024. With some TLC and personal touches, this home has plenty of potential! Property is being sold as-is. Schedule our showing today!
Property Features
Property Type: Residential - Townhouse
Basement: Yes
Basement: Outside Entrance, Connecting Stairway, Full, Improved, Partially Finished
Cooling: Central A/C
Fuel Type: Natural Gas
Heating: Forced Air
Home Style: Traditional
Lot Size: 0.04 Acres
Roof Type: Asphalt
Stories: 3.0
Taxes: $2,470
Year Built: 1954
Feature Descriptions
Additional Structures: Above Grade, Below Grade
Appliances: Dishwasher, Dryer, Oven/Range - Gas, Washer, Microwave, Refrigerator
Exterior: Brick
Exterior: Sidewalks
Flooring: Carpet, Hardwood, Vinyl, Ceramic Tile
Interior: Wood Floors, Ceiling Fan(s)
Lot Dimensions: 0.04 Acre(S)
Sewer: Public Sewer
SQFT Above Finished: 1024
SQFT Below Finished: 256
SQFT Total Finished: 1280
Structure Type: Interior Row/Townhouse
Water: Public
Windows: Screens
Local Schools
School District: BALTIMORE COUNTY PUBLIC SCHOOLS
Listed By / Shown By
Listed By
Agency Name: Monument Sotheby's International Realty
Agency Phone: 4432916939
Shown By
Agent Name: Kyle Olson
Agent Phone: (540) 649-4131
Agency Title: Montague Miller & Co. Realtors

Estimate Your Payment
Estimated Payment
$ 759.62 per month $489.62 Principal & Interest $205.83 Property Tax $64.17 Homeowner's InsuranceChange Payment Information



Privacy Policy / DMCA Notice / ADA Accessibility


This site is hosted, designed and copyright
© 1994 - 2026 by
Delta Media Group, Inc. -- Patent Pending --
Agency License Information: Montague, Miller & Co. is licensed in the state of Virginia.
1111 Elm Road | MLS# MDBC2181712
This townhouse located at 1111 Elm Road , Baltimore, MD 21227 is currently listed for sale with an asking price of $220,000. This property was built in 1954 and has 3 bedrooms and 2 full baths with 1280 sq. ft. Elm Road is located in the ARBOUR MANOR subdivision within the BALTIMORE COUNTY PUBLIC SCHOOLS school district. Search ARBOUR MANOR real estate on kolson.montaguemiller.com today.