
Kyle Olson
Associate Broker
REALTOR®, Broker Premier, AHWD


BEDS4
BATHS3 full
SQUARE FEET2,280
MLS#368149
STATUS
PROPERTY TYPEResidential - Single Family
SCHOOLCampbell
Property Description
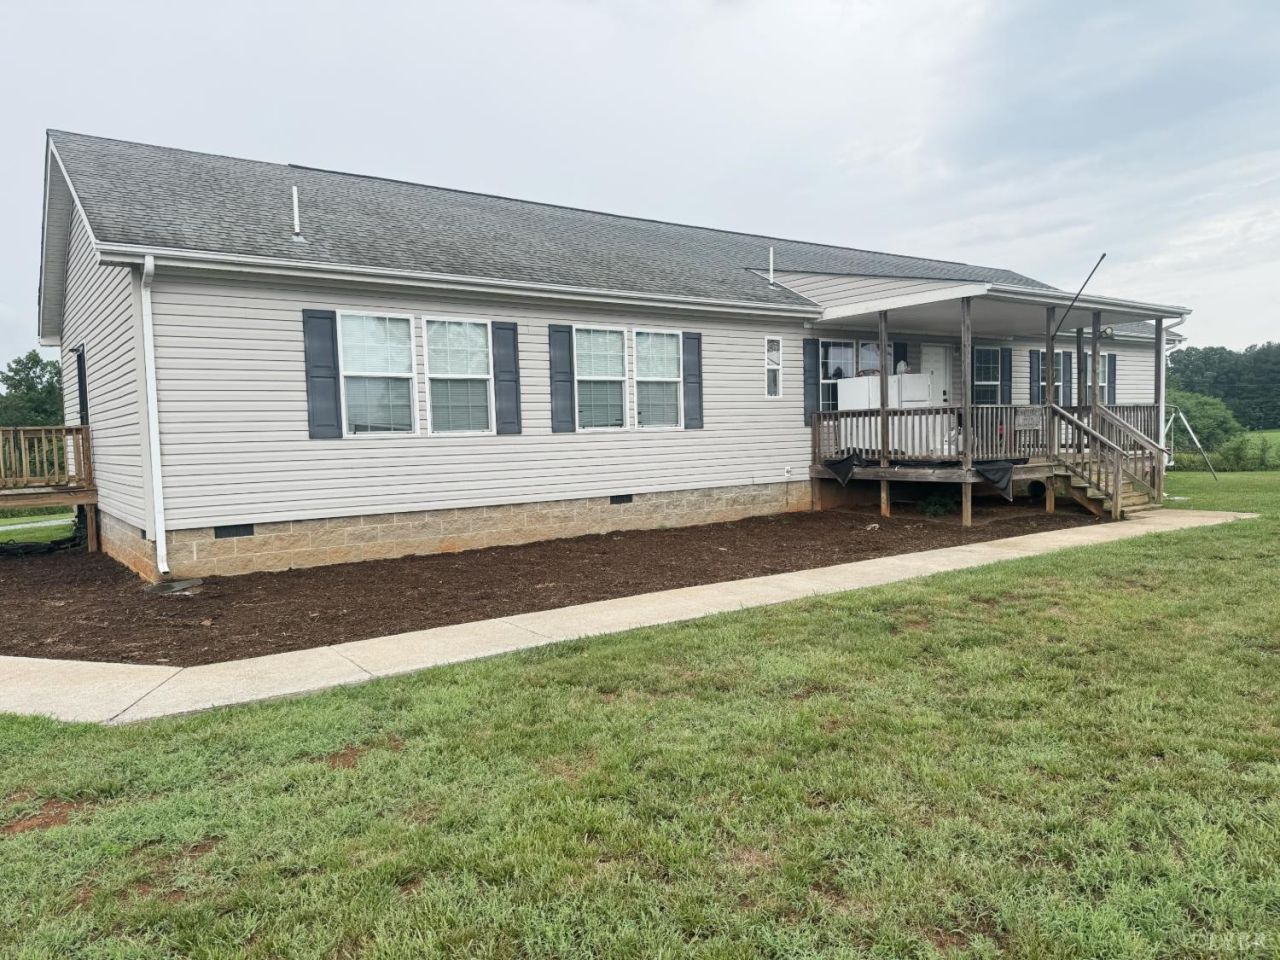
Enjoy the perfect blend of peaceful country living and convenience, just 13 minutes from Rustburg and 23 minutes from Lynchburg. Ideal for homesteading, farming, or simply enjoying privacy and open space, this property offers two living areas, a Jack-and-Jill bedroom, and a flexible office or nursery off the primary suite. The primary suite features a soaking tub and walk-in closet. Additional highlights include a whole-home generator and a plumbed site with water and sewer connections for a tiny home, camper, guest quarters, or future garage. This property offers endless possibilities in a beautiful rural setting.
Property Features
Property Type: Residential - Single Family
Cooling: Heat Pump
Heating: Heat Pump
Home Style: Modular, Ranch
Lot Size: 2.35 Acres
Roof Type: Shingle
Stories: 1.0
Taxes: $1,100
Year Built: 2006
Amenities
High Speed Data Aval
Main Level Bedroom
Main Level Den
Primary Bed w/Bath
Separate Dining Room
Smoke Alarm
Porch
Whole House Generator
Garden Space
Landscaped
Secluded Lot
Feature Descriptions
Appliance Features: Dishwasher, Range-Elec, Refrigerator
Basement Features: Crawl Space
Exterior: Vinyl Siding
Fireplace Features: 1 Fireplace, Den, Gas Log, Leased Propane Tank
Laundry Features: Main Level
Lot Dimensions: 2.3500 Acre(s)
Sewer: Septic Tank
Water: Well
Room Sizes
Primary: 14.0 x 14.0
Bedroom 2: 14.0 x 10.0
Bedroom 3: 14.0 x 10.0
Bedroom 4: 14.0 x 10.0
Dining Room: 14.0 x 9.0
Kitchen: 20.0 x 14.0
Laundry Room: 13.0 x 5.0
Living Room: 18.0 x 14.0
Office: 14.0 x 9.0
Local Schools
School District: Campbell
Listed By / Shown By
Listed By
Agency Name: Re/Max 1st Olympic
Shown By
Agent Name: Kyle Olson
Agent Phone: (540) 649-4131
Agency Title: Montague Miller & Co. Realtors

Estimate Your Payment
Estimated Payment
$ 947.53 per month $756.69 Principal & Interest $91.67 Property Tax $99.17 Homeowner's InsuranceChange Payment Information



Privacy Policy / DMCA Notice / ADA Accessibility


This site is hosted, designed and copyright
© 1994 - 2026 by
Delta Media Group, Inc. -- Patent Pending --
Agency License Information: Montague, Miller & Co. is licensed in the state of Virginia.
1113 Carwile Road | MLS# 368149
This single family home located at 1113 Carwile Road, Rustburg, VA 24588 is currently listed for sale with an asking price of $340,000. This property was built in 2006 and has 4 bedrooms and 3 full baths with 2280 sq. ft. Carwile Road is located within the Campbell school district. Search Rustburg real estate on kolson.montaguemiller.com today.