
Kyle Olson
Associate Broker
REALTOR®, Broker Premier, AHWD



BEDS4
BATHS2 full 1 partial
SQUARE FEET3,820
MLS#PAMC2200576
STATUSACTIVE
PROPERTY TYPEResidential - Single Family
SUBDIVISIONCHESTNUT WOODS
SCHOOLNORRISTOWN AREA
Property Description
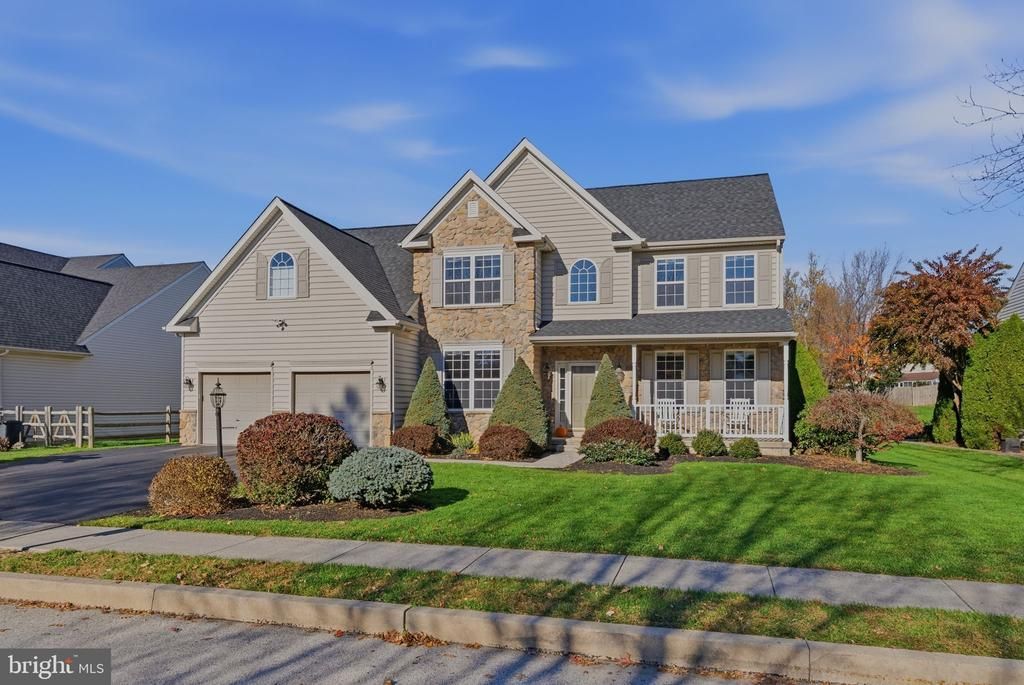
Nestled in the charming Chestnut Woods community, this stunning Colonial home offers a perfect blend of comfort and style. With 4 spacious bedrooms and 2.5 baths, the open floor plan invites you to enjoy gatherings in the family room, seamlessly connected to the eat-in kitchen featuring upgraded countertops and an island. Crown moldings and chair railings add a touch of sophistication throughout. Note the home is equipped with SMART switches throughout. The fully finished basement provides additional living space, ideal for a home theater or play area or whatever your imagination can conjure. Step outside to your private oasis, complete with a patio and porch, perfect for morning coffee or evening relaxation. The expansive & flat lot offers ample outdoor space, complemented by exterior lighting and sidewalks. With a two-car garage and driveway parking for four, convenience is at your fingertips. This home is not just a place to live; it's a sanctuary where memories are made. Experience the warmth and charm that awaits you in this delightful residence.
Property Features
Property Type: Residential - Single Family
Basement: Yes
Basement: Fully Finished
Cooling: Central A/C
Fireplaces: 1
Fuel Type: Natural Gas
Garage: 2
Heating: 90% Forced Air
Home Style: Colonial
Lot Size: 0.44 Acres
Stories: 2.0
Taxes: $11,067
Year Built: 2004
Feature Descriptions
Additional Structures: Above Grade, Below Grade
Days on Site: 2
Electric: 200+ Amp Service
Exterior: Vinyl Siding, Stone
Exterior: Exterior Lighting, Flood Lights, Sidewalks
Flooring: Carpet, Hardwood, Tile/Brick
HOA Fee: $200.00/Annually
Interior: Carpet, Ceiling Fan(s), Chair Railings, Crown Moldings, Dining Area, Family Room Off Kitchen, Floor Plan - Open, Formal/Separate Dining Room, Kitchen - Eat-In, Kitchen - Island, Recessed Lighting, Walk-in Closet(s), Wood Floors, Upgraded Countertops
Lot Dimensions: 0.44 Acre(S)
Municipality: WEST NORRITON TWP
Parking Features: Asphalt Driveway
Parking Notes: 6 Total Parking Spaces
Sewer: Public Sewer
SQFT Above Finished: 2936
SQFT Below Finished: 884
SQFT Total Finished: 3820
Structure Type: Detached
Total Garage/Parking Spaces: 6
Utilities: Cable TV, Phone
Water: Public
Local Schools
School District: NORRISTOWN AREA
Listed By / Shown By
Listed By
Agency Name: Real of Pennsylvania
Agency Phone: 8554500442
Shown By
Agent Name: Kyle Olson
Agent Phone: (540) 649-4131
Agency Title: Montague Miller & Co. Realtors

Estimate Your Payment
Estimated Payment
$ 2,809.92 per month $1,668.95 Principal & Interest $922.25 Property Tax $218.72 Homeowner's InsuranceChange Payment Information



Privacy Policy / DMCA Notice / ADA Accessibility


This site is hosted, designed and copyright
© 1994 - 2026 by
Delta Media Group, Inc. -- Patent Pending --
Agency License Information: Montague, Miller & Co. is licensed in the state of Virginia.
113 Clemens Circle | MLS# PAMC2200576
This single family home located at 113 Clemens Circle , Norristown, PA 19403 is currently listed for sale with an asking price of $749,900. This property was built in 2004 and has 4 bedrooms and 2 full and 1 partial baths with 3820 sq. ft. Clemens Circle is located in the CHESTNUT WOODS subdivision within the NORRISTOWN AREA school district. Search CHESTNUT WOODS real estate on kolson.montaguemiller.com today.