
Kyle Olson
Associate Broker
REALTOR®, Broker Premier, AHWD



BEDS2
BATHS2 full
SQUARE FEET1,073
MLS#370414
STATUS
PROPERTY TYPEResidential - Single Family
SCHOOLCampbell
Property Description
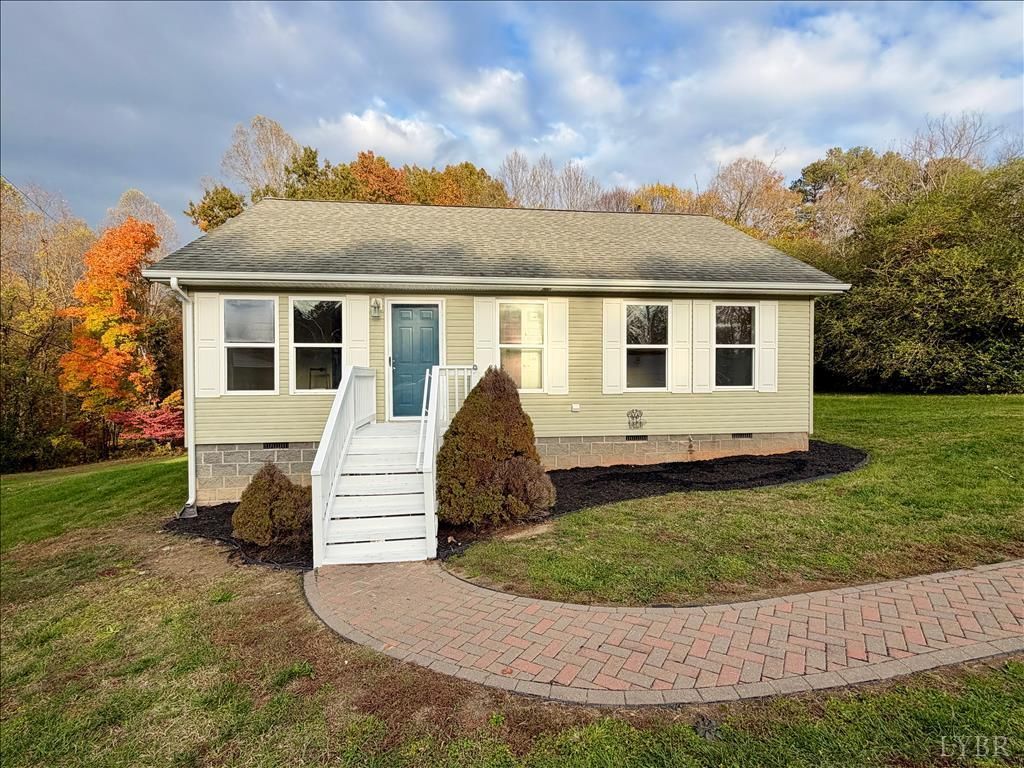
Move-in ready 2 bed, 2 full bath single-family home with 1,073 sq ft of freshly updated living space. Fresh interior paint and brand-new luxury vinyl plank (LVP) flooring throughout give it a clean, modern feel from the moment you walk in. The waterproof, scratch-resistant LVP is low-maintenance and easy to clean, and the bright, neutral walls are ready for your style. Two full baths add convenience and flexibility, and the layout is easy to furnish and live in. Ready for its next owner.
Property Features
Property Type: Residential - Single Family
Cooling: Heat Pump
Heating: Heat Pump
Home Style: Other, See Remarks
Lot Size: 0.40 Acres
Roof Type: Shingle
Stories: 1.0
Taxes: $544
Year Built: 2007
Amenities
Main Level Bedroom
Walk-In Closet(s)
Paved Drive
Feature Descriptions
Appliance Features: Dryer, Range-Elec, Refrigerator, Washer
Basement Features: Crawl Space
Days on Site: 4
Exterior: Vinyl Siding
Laundry Features: Main Level
Lot Dimensions: 0.4000 Acre(s)
Sewer: Septic Tank
Water: County
Room Sizes
Primary: 16.0 x 14.0
Bedroom 2: 13.0 x 8.0
Kitchen: 14.0 x 13.0
Living Room: 14.0 x 13.0
Local Schools
School District: Campbell
Listed By / Shown By
Listed By
Agency Name: XRealty.net LLC
Shown By
Agent Name: Kyle Olson
Agent Phone: (540) 649-4131
Agency Title: Montague Miller & Co. Realtors

Estimate Your Payment
Estimated Payment
$ 523.36 per month $422.64 Principal & Interest $45.33 Property Tax $55.39 Homeowner's InsuranceChange Payment Information



Privacy Policy / DMCA Notice / ADA Accessibility


This site is hosted, designed and copyright
© 1994 - 2026 by
Delta Media Group, Inc. -- Patent Pending --
Agency License Information: Montague, Miller & Co. is licensed in the state of Virginia.
113 Laughlin Road | MLS# 370414
This single family home located at 113 Laughlin Road, Brookneal, VA 24528 is currently listed for sale with an asking price of $189,900. This property was built in 2007 and has 2 bedrooms and 2 full baths with 1073 sq. ft. Laughlin Road is located within the Campbell school district. Search Brookneal real estate on kolson.montaguemiller.com today.