
Kyle Olson
Associate Broker
REALTOR®, Broker Premier, AHWD



BEDS2
BATHS2 full
SQUARE FEET1,259
MLS#VAFX2350072
STATUSACTIVE
PROPERTY TYPEResidential - Condominium
SUBDIVISIONLAKE ANNE OF RESTON
SCHOOLFAIRFAX COUNTY PUBLIC SCHOOLS
Property Description
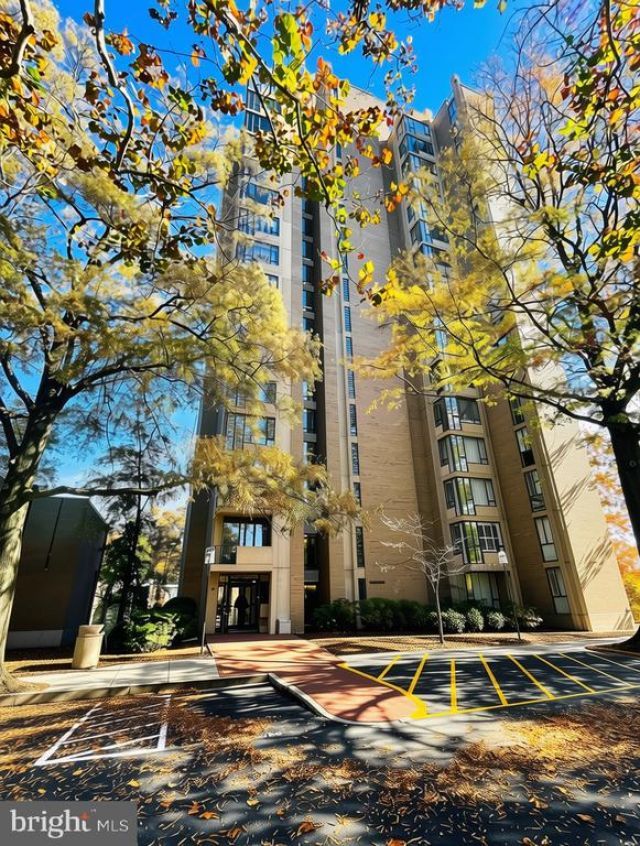
Experience the architectural distinction and waterfront charm of Lake Anne Village Center in this spacious two-bedroom, two-bathroom condominium at Heron House, one of Reston's most recognizable residential landmarks. Thoughtfully designed with generous proportions and an adaptable floor plan, the residence offers an abundance of natural light and inviting spaces for both everyday living and entertaining. The expansive living room provides ample room for comfortable seating and dining, while a separate formal dining room introduces additional flexibility for a private home office, library, den, or dedicated entertaining space. Two well-sized bedrooms and two full bathrooms complete the interior, offering a practical balance of comfort and functionality. Adding to the appeal, the condominium fee includes all utilities, providing simplicity and predictability in monthly expenses. Beyond the residence, Lake Anne offers an atmosphere unlike anywhere else in Reston. The waterfront plaza at Washington Plaza is home to an eclectic collection of independent restaurants, cafés, galleries, and specialty shops. Scenic lakeside pathways, the seasonal Lake Anne Farmers Market, and a calendar of community events create opportunities to experience the area's distinctive character throughout the year. Conceived in the 1960s as the centerpiece of Reston's original village center, Lake Anne remains an enduring example of mid-century modern design and innovative community planning. Its inclusion on the National Register of Historic Places reflects the architectural and cultural significance that continues to distinguish this remarkable setting. With its generous interior spaces, versatile layout, and proximity to Lake Anne's celebrated waterfront amenities, this Heron House residence presents a compelling opportunity to own a home in one of Northern Virginia's most architecturally significant communities.
Property Features
Property Type: Residential - Condominium
Cooling: Central A/C
Fuel Type: Natural Gas
Heating: Hot Water
Home Style: Mid-Century Modern
Roof Type: Tar/Gravel
Stories: 1.0
Taxes: $4,049
Year Built: 1966
Feature Descriptions
Additional Structures: Above Grade
Appliances: Built-In Microwave, Disposal, Dishwasher, Oven/Range - Electric, Refrigerator
Community Amenities: Elevator, Golf Course, Jog/Walk Path, Lake, Laundry Facilities, Non-Lake Recreational Area, Picnic Area, Pool - Indoor, Pool - Outdoor, Recreational Center, Reserved/Assigned Parking, Soccer Field, Tennis Courts, Tot Lots/Playground, Volleyball Courts, Water/Lake Privileges
Condo/Coop Fee: $2000.00/Monthly
Exterior: Block, Brick, Concrete, Other
Flooring: Hardwood
HOA Fee: $890.00/Annually
Parking Features: Permit Included
Parking Notes: 1 Total Parking Spaces
Pet Restrictions: No Pet Restrictions
Rooms: Living Room, Dining Room, Bedroom 2,Kitchen, Bedroom 1,Bathroom 1,Bathroom 2
SQFT Above Finished: 1259
SQFT Total Finished: 1259
Structure Type: Unit/Flat/Apartment
Total Garage/Parking Spaces: 1
Water Access: Fishing Allowed
Room Sizes
Living Room: 17 x 19 Level - Main
Kitchen: 8 x 9 Level - Main
Dining Room: 9 x 12 Level - Main
Bedroom 1: 23 x 13 Level - Main
Bedroom 2: 16 x 11 Level - Main
Local Schools
High School: SOUTH LAKES
Middle School: HUGHES
Elementary School: LAKE ANNE
School District: FAIRFAX COUNTY PUBLIC SCHOOLS
Listed By / Shown By
Listed By
Agency Name: Peabody Real Estate LLC
Agency Phone: 7034366964
Shown By
Agent Name: Kyle Olson
Agent Phone: (540) 649-4131
Agency Title: Montague Miller & Co. Realtors

Estimate Your Payment
Estimated Payment
$ 1,090.07 per month $665.44 Principal & Interest $337.42 Property Tax $87.21 Homeowner's InsuranceChange Payment Information



Privacy Policy / DMCA Notice / ADA Accessibility


This site is hosted, designed and copyright
© 1994 - 2026 by
Delta Media Group, Inc. -- Patent Pending --
Agency License Information: Montague, Miller & Co. is licensed in the state of Virginia.
11400 Washington Plz W , Unit 1303 | MLS# VAFX2350072
This condo located at 11400 Washington Plz W , Unit 1303, Reston, VA 20190 is currently listed for sale with an asking price of $299,000. This property was built in 1966 and has 2 bedrooms and 2 full baths with 1259 sq. ft. Washington Plz W , Unit 1303 is located in the LAKE ANNE OF RESTON subdivision within the FAIRFAX COUNTY PUBLIC SCHOOLS school district. Search LAKE ANNE OF RESTON real estate on kolson.montaguemiller.com today.