
Kyle Olson
Associate Broker
REALTOR®, Broker Premier, AHWD



BEDS3
BATHS2 full 1 partial
SQUARE FEET2,400
MLS#370387
STATUS
PROPERTY TYPEResidential - Single Family
SUBDIVISIONPeters Estate
SCHOOLBedford
Property Description
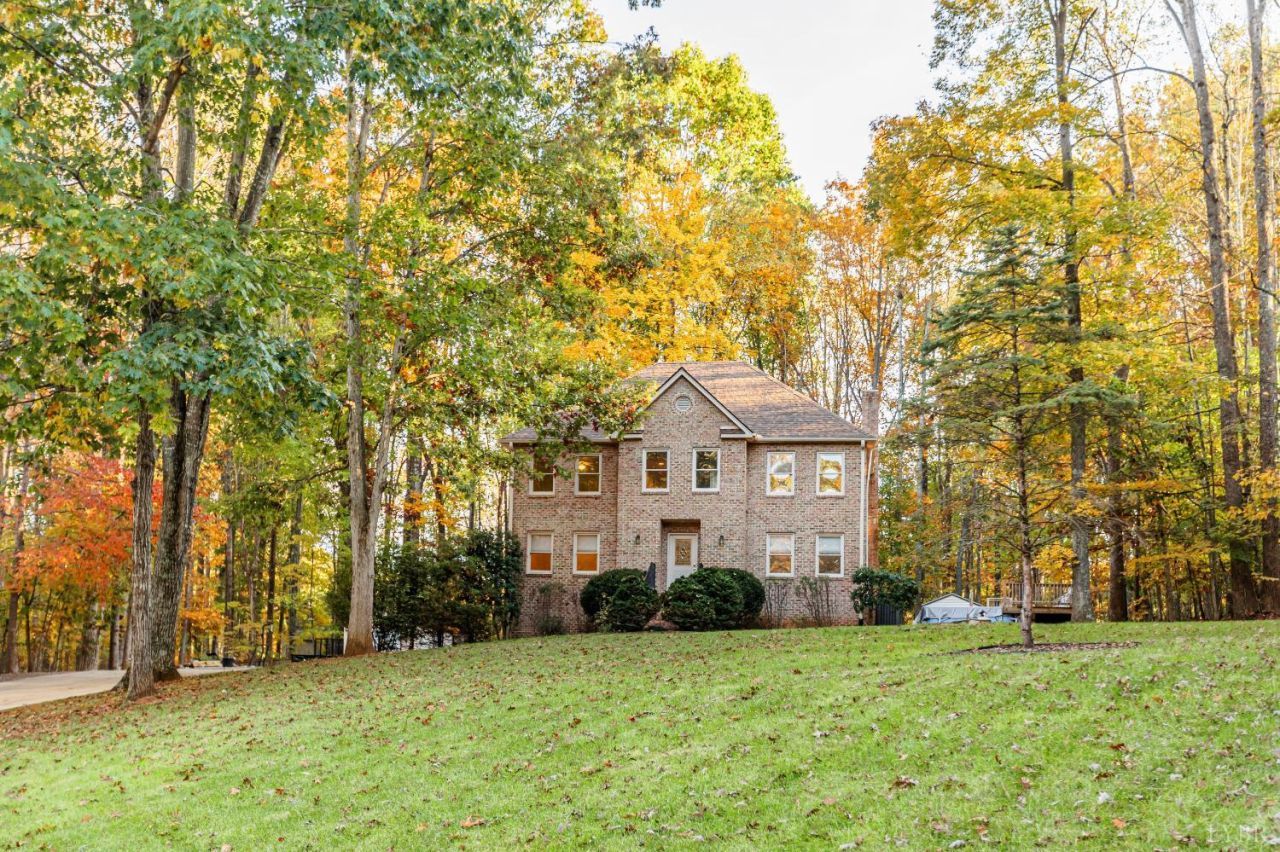
Discover this charming ONE owner brick two story home tucked away on a private lot at the end of a quiet cul de sac in the sought after Peters Estate subdivision in Forest. Offering 3 bedrooms and 2.5 baths, this inviting residence is surrounded by mature trees and peaceful woodland views. Recent updates include a NEW roof, a one year old hot water heater, whole house has been newly painted inside, and spray in attic insulation for added comfort and efficiency. Step outside to a fantastic screened in back deck ideal for relaxing or entertaining, plus an above ground pool ready for summer fun. With a spacious concrete driveway, two car garage, and two storage sheds, there's plenty of room for everything. A wonderful opportunity to enjoy classic brick charm and outdoor living on a generous lot. Don't miss your chance!
Property Features
Property Type: Residential - Single Family
Basement: Yes
Cooling: Heat Pump, Two-Zone
Garage: 2 car attached
Heating: Heat Pump, Two-Zone
Home Style: Two Story
Lot Size: 0.88 Acres
Roof Type: Shingle
Stories: 2.0
Taxes: $1,538
Year Built: 2000
Amenities
Ceiling Fan(s)
Drywall
Primary Bed w/Bath
Separate Dining Room
Walk-In Closet(s)
Whirlpool Bath
Deck
Off-Street Parking
Above Ground Pool
Concrete Drive
Privacy Fence
Landscaped
Feature Descriptions
Appliance Features: Dishwasher, Range-Elec, Refrigerator, Wall Oven
Basement Features: Full, Garage, Poured Concrete, Roughed in Bath
Days on Site: 3
Exterior: Brick
Fireplace Features: 1 Fireplace, Living Room, Wood Burning
Laundry Features: Dryer Connection, Laundry Closet, Second Floor, Washer Connections
Lot Dimensions: 0.8800 Acre(s)
Parking Notes: In Basement
Sewer: Septic Tank
Water: County
Room Sizes
Primary: 19.0 x 12.5
Bedroom 2: 13.0 x 12.5
Bedroom 3: 13.0 x 12.5
Breakfast Room: 7.0 x 7.0
Dining Room: 12.5 x 13.0
Kitchen: 10.5 x 12.5
Living Room: 20.0 x 13.0
Office: 13.0 x 12.0
Local Schools
School District: Bedford
Listed By / Shown By
Listed By
Agency Name: Nolen Real Estate
Shown By
Agent Name: Kyle Olson
Agent Phone: (540) 649-4131
Agency Title: Montague Miller & Co. Realtors

Estimate Your Payment
Estimated Payment
$ 1,374.20 per month $1,101.66 Principal & Interest $128.17 Property Tax $144.38 Homeowner's InsuranceChange Payment Information



Privacy Policy / DMCA Notice / ADA Accessibility


This site is hosted, designed and copyright
© 1994 - 2026 by
Delta Media Group, Inc. -- Patent Pending --
Agency License Information: Montague, Miller & Co. is licensed in the state of Virginia.
1149 Briar Ridge Place | MLS# 370387
This single family home located at 1149 Briar Ridge Place, Forest, VA 24551 is currently listed for sale with an asking price of $495,000. This property was built in 2000 and has 3 bedrooms and 2 full and 1 partial baths with 2400 sq. ft. Briar Ridge Place is located in the Peters Estate subdivision within the Bedford school district. Search Peters Estate real estate on kolson.montaguemiller.com today.