
Kyle Olson
Associate Broker
REALTOR®, Broker Premier, AHWD



BEDS6
BATHS4 full 1 partial
SQUARE FEET4,358
MLS#VAFV2046122
STATUSACTIVE
PROPERTY TYPEResidential - Single Family
SUBDIVISIONSNOWDEN BRIDGE
SCHOOLFREDERICK COUNTY PUBLIC SCHOOLS
Property Description
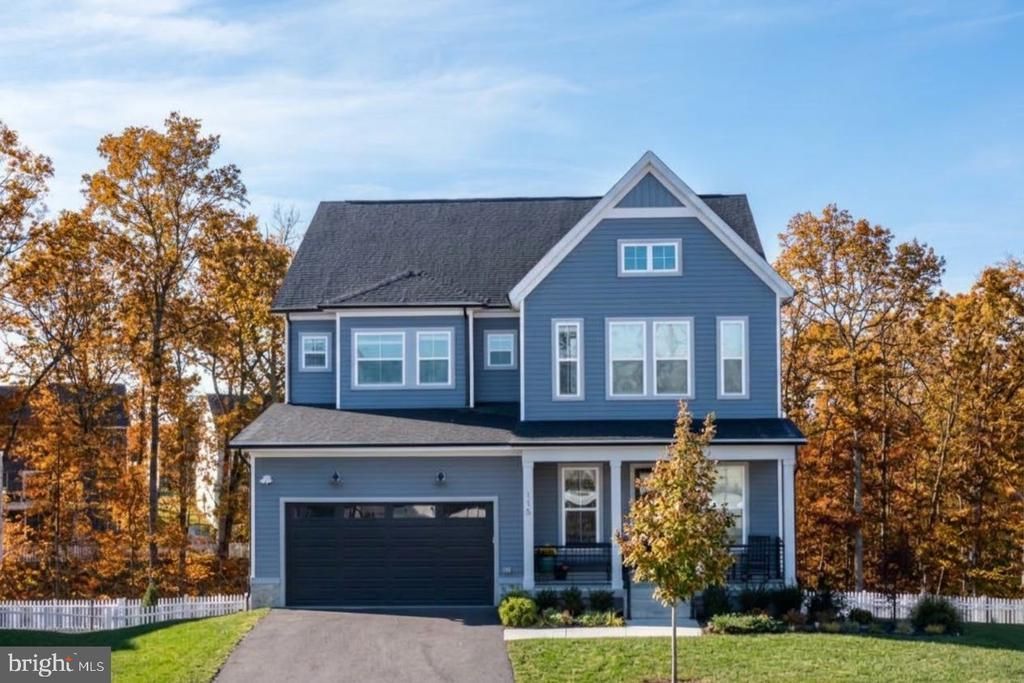
This home is truly better than brand new and features just about every possible upgrade! Situated on a beautiful, private quarter acre+ lot, this exceptional 6 bedroom, 4.5 bathroom home offers an unparalleled blend of spacious entertaining areas, plenty of room for family activities/hobbies, plus one of the largest lots in the neighborhood for year round outdoor fun. On the main level you'll find gorgeous LVP flooring, a home office/flex room with French doors, a spacious living room with soaring ceilings and a cozy fireplace, an open concept dining space, a spacious kitchen with quartz counters, soft close cabinets and drawers, an oversized island and double ovens plus a mudroom and pantry with custom built-ins! The upper level features four bedrooms, two of which have private en suite bathrooms with an additional large third full bathroom for the other two bedrooms. The primary bedroom includes a large customized walk-in closet and a spa-like bathroom with wall-to-wall tile, a walk-in shower and two vanities. The upper level also features a chic laundry room and another flex space perfect for a nursery, playroom, storage or dressing room. If all of that wasn't enough, head down to the basement to enjoy the huge recreation room and two more bright, spacious bedrooms and full bathroom, plus tons of storage! It's the perfect space for teens, guests or a live-in nanny. As you make your way outside, you can choose between sitting on the front porch and admiring the quiet cul-de-sac, grilling on the TREX deck out back or stepping out from the basement to the BRAND NEW custom patio to roast marshmallows and enjoy the seasons in the fully-fenced backyard. This home backs up to a green-space with a creek that is gorgeous and private year round and the perfect place to enjoy nature. This home has over $250k in upgrades from a tankless water heater and whole house air filter and humidifier to hidden kitchen outlets and under cabinet lighting. You will not find any carpet or linoleum in this home, all upgraded LVP, oak staircases, quartz countertops and ceramic tile throughout. This dream home is a quick walk or bike ride to the playgrounds, pool, dog park, sport court, day care, elementary school and walking trails in the Snowden Bridge planned community. Minutes from shopping, restaurants, I81 and highway 7. This very special, better than new home delivers on every level and checks every box, so come tour it today!
Property Features
Property Type: Residential - Single Family
Basement: Yes
Basement: Fully Finished, Interior Access, Outside Entrance, Poured Concrete, Rear Entrance, Windows
Cooling: Central A/C
Fireplaces: 1
Fuel Type: Natural Gas
Garage: 2
Heating: Central, Humidifier
Home Style: Craftsman
Lot Size: 0.26 Acres
Stories: 3.0
Taxes: $3,338
Year Built: 2025
Feature Descriptions
Additional Structures: Above Grade, Below Grade
Appliances: Built-In Microwave, Dishwasher, Disposal, Dryer, Humidifier, Oven - Double, Range Hood, Built-In Range, Water Heater - Tankless, Water Conditioner - Owned, Washer, Stainless Steel Appliances, Refrigerator
Days on Site: 5
Exterior: Vinyl Siding
Exterior: Extensive Hardscape, Exterior Lighting
Fencing: Fully, Vinyl
Flooring: Luxury Vinyl Plank
HOA Fee: $165.00/Monthly
Interior: Air Filter System, Bathroom - Walk-In Shower, Bathroom - Tub Shower, Built-Ins, Ceiling Fan(s), Combination Kitchen/Dining, Dining Area, Floor Plan - Open, Kitchen - Gourmet, Kitchen - Island, Pantry, Recessed Lighting, Upgraded Countertops, Walk-in Closet(s), Water Treat System
Lot: Backs to Trees, Cul-de-sac, Landscaping, Level, No Thru Street, Private, Rear Yard, SideYard(s), Trees/Wooded
Lot Dimensions: 0.26 Acre(S)
Parking Notes: 4 Total Parking Spaces
Sewer: Public Sewer
Special View Info: Creek/Stream, Trees/Woods
SQFT Above Finished: 3332
SQFT Below Finished: 1026
SQFT Total Finished: 4358
Structure Type: Detached
Total Garage/Parking Spaces: 4
Water: Public
Wooded: Yes
Local Schools
High School: JAMES WOOD
Middle School: JAMES WOOD
Elementary School: JORDAN SPRINGS
School District: FREDERICK COUNTY PUBLIC SCHOOLS
Listed By / Shown By
Listed By
Agency Name: Realty ONE Group Old Towne
Agency Phone: 5407738475
Shown By
Agent Name: Kyle Olson
Agent Phone: (540) 649-4131
Agency Title: Montague Miller & Co. Realtors

Estimate Your Payment
Estimated Payment
$ 2,317.13 per month $1,802.71 Principal & Interest $278.17 Property Tax $236.25 Homeowner's InsuranceChange Payment Information



Privacy Policy / DMCA Notice / ADA Accessibility


This site is hosted, designed and copyright
© 1994 - 2026 by
Delta Media Group, Inc. -- Patent Pending --
Agency License Information: Montague, Miller & Co. is licensed in the state of Virginia.
115 Hourglass Lane | MLS# VAFV2046122
This single family home located at 115 Hourglass Lane, Stephenson, VA 22656 is currently listed for sale with an asking price of $810,000. This property was built in 2025 and has 6 bedrooms and 4 full and 1 partial baths with 4358 sq. ft. Hourglass Lane is located in the SNOWDEN BRIDGE subdivision within the FREDERICK COUNTY PUBLIC SCHOOLS school district. Search SNOWDEN BRIDGE real estate on kolson.montaguemiller.com today.