
Kyle Olson
Associate Broker
REALTOR®, Broker Premier, AHWD



BEDS3
BATHS2 full 1 partial
SQUARE FEET1,577
MLS#684092
STATUSActive
PROPERTY TYPEResidential - Single Family
SUBDIVISIONFOXFIRE COURT
Property Description
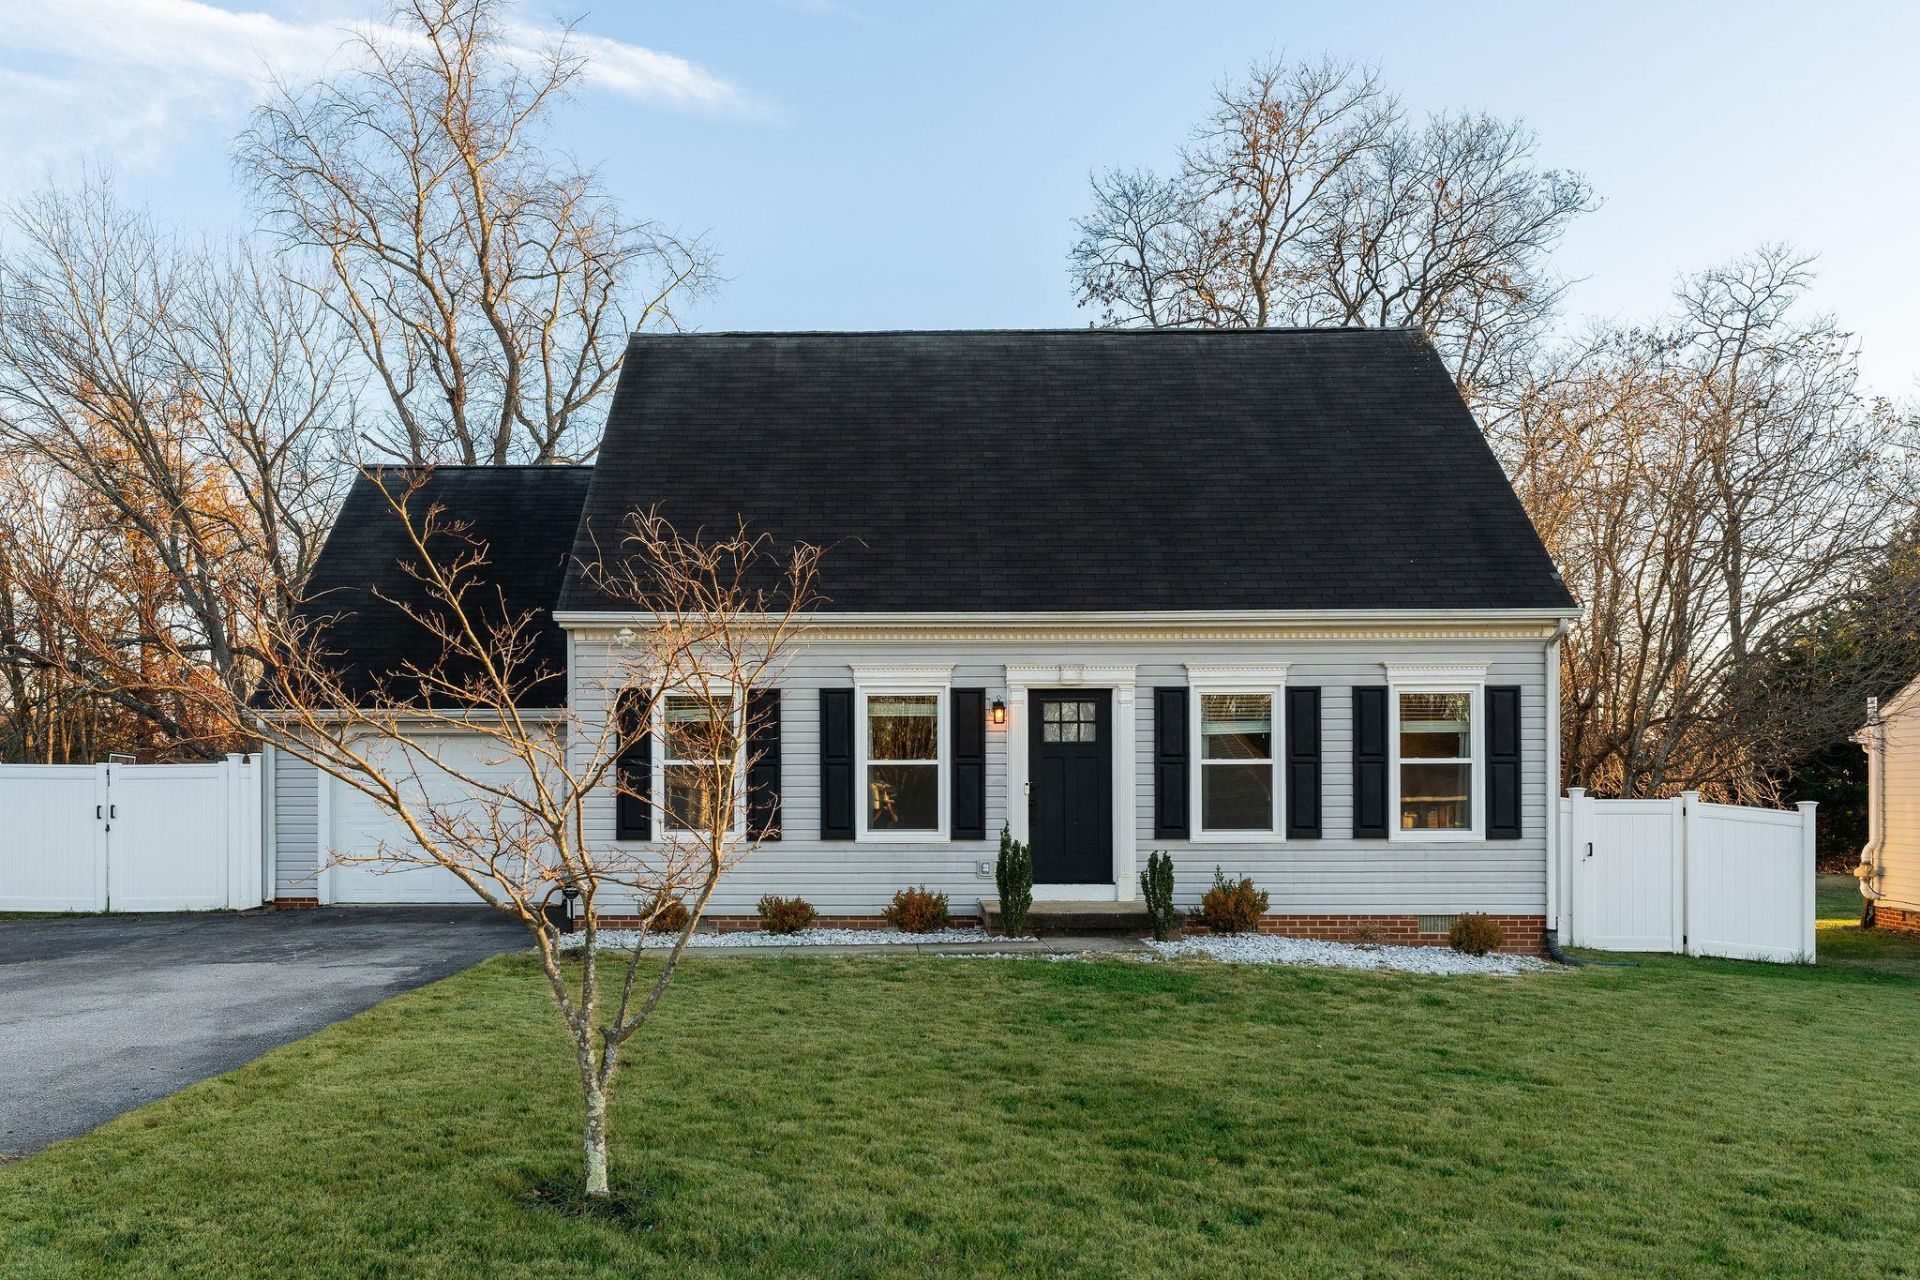
Welcome to this charming Cape Cod in Waynesboro, offering 3 bedrooms, 2.5 baths, and 1,577 finished square feet of comfortable living space! Step inside to find an inviting interior with updated flooring and carpeting, along with an updated kitchen featuring granite countertops, tile backsplash, and updated cabinets. The main-level primary bedroom and bath provide added convenience, while two additional bedrooms and a full bath upstairs offer plenty of room for family or guests. Just off the living area, a covered rear porch provides a wonderful spot to enjoy your morning coffee, unwind at the end of the day, or gather with friends. The backyard is enclosed by a vinyl privacy fence and includes a storage shed with electricity, perfect for hobbies or extra storage. Additional improvements include newer front windows and front door, while the attached one-car garage adds everyday convenience. With its classic Cape Cod charm, thoughtful updates, and inviting outdoor spaces, this home has so much to offer!
Property Features
Property Type: Residential - Single Family
Cooling: Central AC
Garage: 1
Heating: Forced Air, Propane
Home Style: Cape Cod
Lot Size: 0.23 Acres
Roof Type: Composition Shingle
Stories: 1.5
Taxes: $2,691
Year Built: 1994
Feature Descriptions
Basement: No
Days on Site: 4
Exterior: Vinyl
Flooring: Carpet, Linoleum, Luxury Vinyl Plank
Foundation: Brick, Concrete Block
Kitchen: Granite, Painted Cabinets, White Cabinets
Laundry: Dryer Hookup, Washer Hookup
Lot: Nearly Level
Lot Dimensions: 0.23 Acre(s)
Sewer: Public Sewer
Special View Info: Residential View
Water: Public Water
Room Sizes
Living Room: 16.09x11
Kitchen: 17.08x13
Family Room: 19.05x11
Primary Bedroom: 13.01x12
Half Bath: 7.11x5.1
Bedroom: 12.10x11
Bedroom: 12.11x12
Full Bath: 7.06x4.1
Local Schools
High School: Waynesboro
Middle School: Kate Collins
Elementary School: William Perry
Listed By / Shown By
Listed By
Agency Name: WESTHILLS LTD. REALTORS
Agency Phone: 540-943-9700
Shown By
Agent Name: Kyle Olson
Agent Phone: (540) 649-4131
Agency Title: Montague Miller & Co. Realtors

Estimate Your Payment
Estimated Payment
$ 1,105.03 per month $778.73 Principal & Interest $224.25 Property Tax $102.05 Homeowner's InsuranceChange Payment Information



Privacy Policy / DMCA Notice / ADA Accessibility


This site is hosted, designed and copyright
© 1994 - 2026 by
Delta Media Group, Inc. -- Patent Pending --
Agency License Information: Montague, Miller & Co. is licensed in the state of Virginia.
120 Iris Dr | MLS# 684092
This single family home located at 120 Iris Dr, Waynesboro, VA 22980 is currently listed for sale with an asking price of $349,900. This property was built in 1994 and has 3 bedrooms and 2 full and 1 partial baths with 1577 sq. ft. Iris Dr is located in the FOXFIRE COURT subdivision. Search FOXFIRE COURT real estate on kolson.montaguemiller.com today.