
Kyle Olson
Associate Broker
REALTOR®, Broker Premier, AHWD



BEDS2
BATHS2 full
SQUARE FEET1,196
MLS#VAFX2348304
STATUSACTIVE
PROPERTY TYPEResidential - Condominium
SUBDIVISIONSAVOY AT RESTON TOWN CENTER
SCHOOLFAIRFAX COUNTY PUBLIC SCHOOLS
Property Description
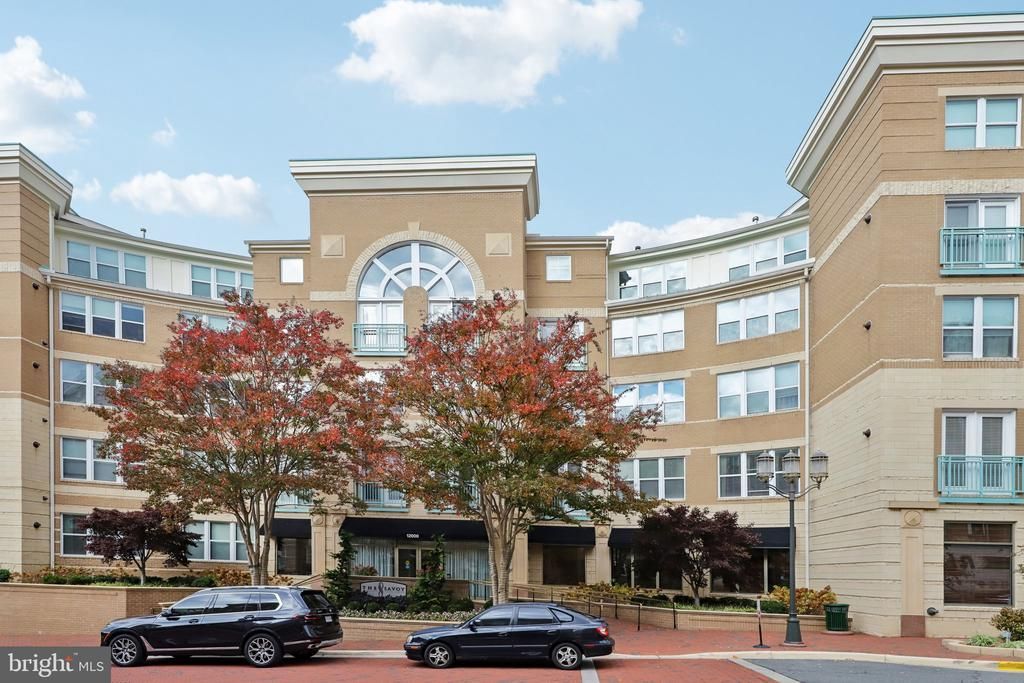
Nestled in the prestigious Savoy at Reston Town Center, this exquisite penthouse unit offers a luxurious lifestyle defined by elegance and comfort. With a thoughtful renovation set for 2026, this residence is poised to elevate your living experience to new heights. Spanning 1,196 square feet, this two-bedroom, two-bathroom home with loft features a harmonious blend of transitional architectural style and modern amenities. As you step inside, you are greeted by an inviting combination dining and living area, adorned with rich wood floors that exude warmth and sophistication. The space is perfect for both intimate gatherings and entertaining guests, enhanced by the cozy ambiance of a fireplace that serves as a stunning focal point. The heart of the home is the gourmet kitchen, which was fully renovated this year to include floor to ceiling soft close cabinetry, quartz countertops, an undermount sink, under cabinet lighting, and is equipped with brand new high-end stainless-steel appliances, including a built-in microwave, refrigerator, range, and dishwasher. The energy-efficient appliances ensure that you can indulge in culinary creations while being mindful of sustainability. Retreat to the spacious primary suite, where tranquility reigns. The en-suite bathroom offers a spa-like experience, featuring modern fixtures and finishes that elevate your daily routine. The second bedroom is equally inviting, providing ample space for guests. Upstairs, the loft provides additional space for a second living area or a home office. Enjoy the convenience of in-unit laundry facilities, with a brand-new washer and dryer thoughtfully placed on the main floor. The property also includes two dedicated parking spaces in an underground garage, ensuring ease of access and security. As part of the Savoy community, residents have access to an array of exceptional amenities. Unwind by the outdoor pool in the summer, socialize in the party room, or stay active in the exercise room. The concierge service adds an extra layer of convenience, catering to your every need. With its prime location, this penthouse unit not only offers a luxurious living space but also a vibrant lifestyle. Explore the nearby jogging and walking paths, or take advantage of the nearby restaurant's, bar's for a night out and enjoy all the amenities and events in the prestigious Reston Town Center. The community is designed to foster connections and create lasting memories. This property is more than just a home; it's a lifestyle choice that embodies luxury, comfort, and community. Experience the best of Reston living in this stunning penthouse, where every detail has been curated for your enjoyment.
Property Features
Property Type: Residential - Condominium
Cooling: Central A/C
Fireplaces: 1
Fuel Type: Natural Gas
Garage: 2
Heating: Forced Air
Home Style: Transitional
Stories: 2.0
Taxes: $5,994
Year Built: 2004
Feature Descriptions
Additional Structures: Above Grade
Appliances: Built-In Microwave, Built-In Range, Dishwasher, Disposal, Dryer, Energy Efficient Appliances, Exhaust Fan, Refrigerator, Stainless Steel Appliances, Washer
Community Amenities: Bar/Lounge, Billiard Room, Common Grounds, Concierge, Elevator, Exercise Room, Jog/Walk Path, Meeting Room, Party Room, Pool - Outdoor, Security
Condo/Coop Fee: $670.00/Monthly
Days on Site: 6
Interior: Combination Dining/Living, Wood Floors
Number of Rooms: 6
Parking Notes: 2 Total Parking Spaces
Pet Restrictions: Number Limit
Sewer: No Septic System
SQFT Above Finished: 1196
SQFT Total Finished: 1196
Structure Type: Penthouse Unit/Flat/Apartment
Total Garage/Parking Spaces: 2
Water: Public
Local Schools
High School: SOUTH LAKES
Middle School: HUGHES
Elementary School: LAKE ANNE
School District: FAIRFAX COUNTY PUBLIC SCHOOLS
Listed By / Shown By
Listed By
Agency Name: Samson Properties
Agency Phone: 5714077497
Shown By
Agent Name: Kyle Olson
Agent Phone: (540) 649-4131
Agency Title: Montague Miller & Co. Realtors

Estimate Your Payment
Estimated Payment
$ 2,135.70 per month $1,446.62 Principal & Interest $499.50 Property Tax $189.58 Homeowner's InsuranceChange Payment Information



Privacy Policy / DMCA Notice / ADA Accessibility


This site is hosted, designed and copyright
© 1994 - 2026 by
Delta Media Group, Inc. -- Patent Pending --
Agency License Information: Montague, Miller & Co. is licensed in the state of Virginia.
12000 Market Street, Unit 437 | MLS# VAFX2348304
This condo located at 12000 Market Street, Unit 437, Reston, VA 20190 is currently listed for sale with an asking price of $650,000. This property was built in 2004 and has 2 bedrooms and 2 full baths with 1196 sq. ft. Market Street, Unit 437 is located in the SAVOY AT RESTON TOWN CENTER subdivision within the FAIRFAX COUNTY PUBLIC SCHOOLS school district. Search SAVOY AT RESTON TOWN CENTER real estate on kolson.montaguemiller.com today.