
Kyle Olson
Associate Broker
REALTOR®, Broker Premier, AHWD



BEDS4
BATHS3 full
SQUARE FEET3,281
MLS#VAPW2132564
STATUSACTIVE
PROPERTY TYPEResidential - Single Family
SUBDIVISIONDUNBARTON
SCHOOLPRINCE WILLIAM COUNTY PUBLIC SCHOOLS
Property Description
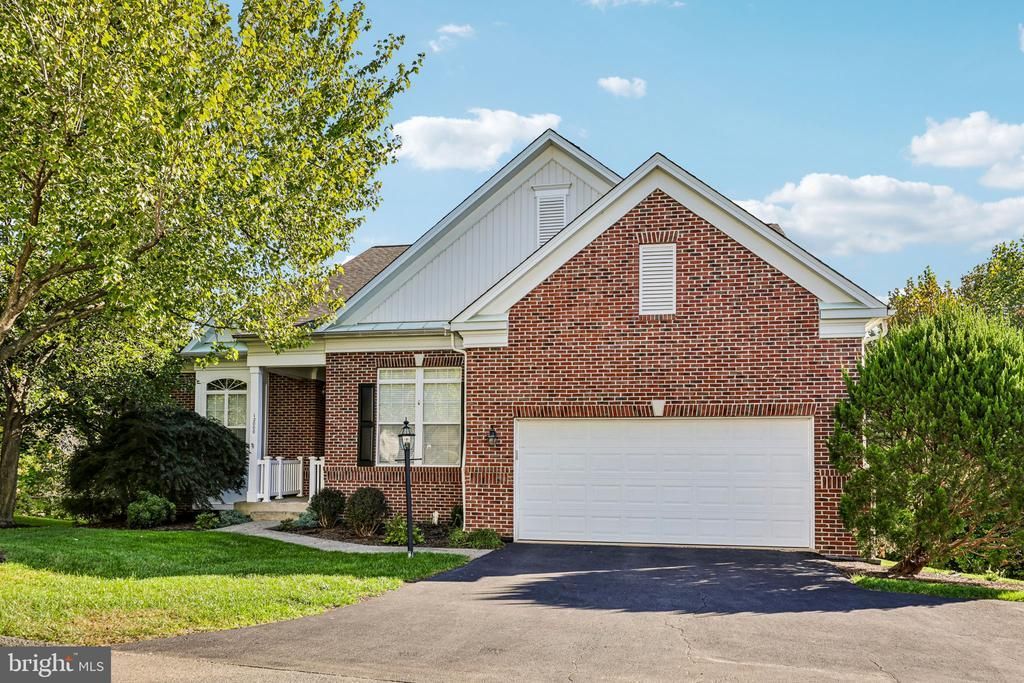
Welcome to this beautifully maintained Morton model in the highly sought-after active adult community of Dunbarton! Offering two fully finished levels, this exceptional home features numerous thoughtful updates and upgrades throughout. Ideally situated on a premium homesite backing to mature trees and the Broad Run Trail, the property offers a peaceful setting and reflects true pride of ownership with attention to detail throughout. Upon entry, you are greeted by an abundance of natural light and hardwood flooring throughout the main level. The family room provides access to the low-maintenance deck and rear yard. The gourmet kitchen features granite countertops, a center island, stainless steel appliances, 42-inch premium cabinetry, a gas fireplace, and a breakfast nook with direct access to the deck. Conveniently located nearby are the formal dining room, guest bedroom, mud room, and garage entrance. All three main-level bedrooms feature newly installed hardwood flooring (2025). The spacious primary suite offers tranquil views of the wooded rear yard, while the en-suite bath features a soaking tub, separate glass enclosed shower, tile flooring, and double vanity. The fully finished lower level provides additional versatile living space, complete with recessed lighting, a spacious recreation room, a third full bathroom, fourth bedroom, and abundant storage. A walk-out exit leads to the rear patio, providing convenient access to the outdoor living space. Just off the hallway, a bonus room offers flexibility for a home office, craft room, or additional hobby space. Recent improvements include new hardwood flooring in all three main-level bedrooms (2025), refrigerator (2025), microwave with exhaust fan (2025), sump pump (2025), smart thermostat (2026), Furnace (2023) with HVAC UV air purifier (2026), Water Heater (2019), and the Roof is estimated to have been replaced in 2018. This home has one of the best lots in Dunbarton and is a true gem. You will not want to miss out!
Property Features
Property Type: Residential - Single Family
Basement: Yes
Basement: Fully Finished, Outside Entrance, Walkout Level
Cooling: Central A/C
Fireplaces: 1
Fuel Type: Natural Gas
Garage: 2
Heating: Forced Air
Home Style: Colonial
Lot Size: 0.42 Acres
Stories: 2.0
Taxes: $6,406
Year Built: 2005
Feature Descriptions
Additional Structures: Above Grade, Below Grade
Appliances: Built-In Microwave, Dishwasher, Disposal, Cooktop, Dryer, Icemaker, Oven - Wall, Refrigerator, Stainless Steel Appliances, Washer, Water Heater
Community Amenities: Bike Trail, Billiard Room, Club House, Cable, Common Grounds, Exercise Room, Fitness Center, Game Room, Gated Community, Jog/Walk Path, Meeting Room, Pickleball Courts, Picnic Area, Pool - Indoor, Putting Green, Swimming Pool
Days on Site: 12
Exterior: Combination
Exterior: Underground Lawn Sprinkler
Fireplace: Gas/Propane
Flooring: Hardwood, Carpet
HOA Fee: $360.00/Monthly
Interior: Attic, Bathroom - Soaking Tub, Breakfast Area, Carpet, Ceiling Fan(s), Crown Moldings, Dining Area, Entry Level Bedroom, Family Room Off Kitchen, Formal/Separate Dining Room, Kitchen - Gourmet, Kitchen - Island, Primary Bath(s), Recessed Lighting, Walk-in Closet(s), Wood Floors
Lot: Backs to Trees, Premium, Private, Secluded, Stream/Creek
Lot Dimensions: 0.42 Acre(S)
Parking Features: Asphalt Driveway
Parking Notes: 2 Total Parking Spaces
Sewer: Public Sewer
Special View Info: Trees/Woods, Creek/Stream
SQFT Above Finished: 2234
SQFT Below Finished: 1047
SQFT Total Finished: 3281
Structure Type: Detached
Total Garage/Parking Spaces: 2
Water: Public
Local Schools
School District: PRINCE WILLIAM COUNTY PUBLIC SCHOOLS
Listed By / Shown By
Listed By
Agency Name: Paul Wesley Real Estate
Agency Phone: 7035707307
Shown By
Agent Name: Kyle Olson
Agent Phone: (540) 649-4131
Agency Title: Montague Miller & Co. Realtors

Estimate Your Payment
Estimated Payment
$ 2,409.17 per month $1,658.05 Principal & Interest $533.83 Property Tax $217.29 Homeowner's InsuranceChange Payment Information



Privacy Policy / DMCA Notice / ADA Accessibility


This site is hosted, designed and copyright
© 1994 - 2026 by
Delta Media Group, Inc. -- Patent Pending --
Agency License Information: Montague, Miller & Co. is licensed in the state of Virginia.
12000 Rutherglen Place | MLS# VAPW2132564
This single family home located at 12000 Rutherglen Place, Bristow, VA 20136 is currently listed for sale with an asking price of $745,000. This property was built in 2005 and has 4 bedrooms and 3 full baths with 3281 sq. ft. Rutherglen Place is located in the DUNBARTON subdivision within the PRINCE WILLIAM COUNTY PUBLIC SCHOOLS school district. Search DUNBARTON real estate on kolson.montaguemiller.com today.