
Kyle Olson
Associate Broker
REALTOR®, Broker Premier, AHWD



BEDS3
BATHS3 full
SQUARE FEET3,114
MLS#VAPW2131094
STATUSPENDING
PROPERTY TYPEResidential - Single Family
SUBDIVISIONRIVER RIDGE
SCHOOLPRINCE WILLIAM COUNTY PUBLIC SCHOOLS
Property Description
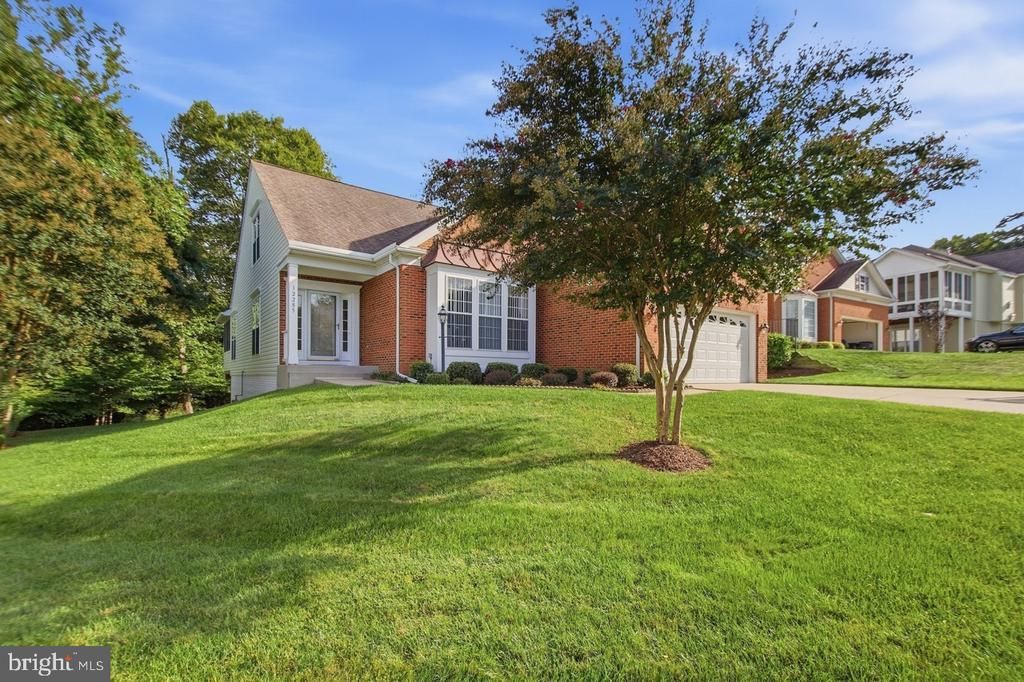
WHAT A DEAL!! Price reduced $35,000. Seller moving on 10/30 Enjoy a private lot backing to trees, just a short walk to Occoquan River. Relax outdoors on the custom screened porch, the Trex-style deck with a natural gas grill or the patio. Inside, the bright, open floor plan offers main-level living, an upgraded kitchen and a distinctive/one of a kind cathedral ceiling (the builder also roughed in space for a loft). The professionally finished lower level adds a third bedroom, full bath, den, recreation room & plenty of storage. River Ridge offers wonderful amenities and a variety of activities to enjoy!
Property Features
Property Type: Residential - Single Family
Basement: Yes
Basement: Full, Fully Finished, Outside Entrance, Rear Entrance, Walkout Level, Windows
Cooling: Ceiling Fan(s), Central A/C
Fireplaces: 1
Fuel Type: Natural Gas
Garage: 2
Heating: Forced Air
Home Style: Ranch/Rambler
Lot Size: 0.18 Acres
Roof Type: Architectural Shingle
Stories: 2.0
Taxes: $6,401
Year Built: 2001
Feature Descriptions
Accessibility: Grab Bars Mod
Additional Structures: Above Grade, Below Grade
Appliances: Dishwasher, Disposal, Exhaust Fan, Icemaker, Microwave, Oven/Range - Gas, Refrigerator, Stainless Steel Appliances, Stove, Washer, Dryer, Water Heater
Community Amenities: Billiard Room, Club House, Exercise Room, Fitness Center, Jog/Walk Path, Library, Meeting Room, Pickleball Courts, Pool - Outdoor, Retirement Community, Shuffleboard, Swimming Pool
Days on Site: 59
Exterior: Combination
Exterior: Underground Lawn Sprinkler
Fireplace: Fireplace - Glass Doors, Gas/Propane
Flooring: Carpet, Ceramic Tile, Hardwood
HOA Fee: $236.00/Monthly
Interior: Dining Area, Entry Level Bedroom, Family Room Off Kitchen, Kitchen - Table Space, Primary Bath(s), Upgraded Countertops, Window Treatments, Wood Floors, Sprinkler System, Pantry, Kitchen - Eat-In, Formal/Separate Dining Room, Floor Plan - Open, Ceiling Fan(s), Carpet, Attic
Lot: Backs to Trees, Cul-de-sac, Trees/Wooded, Premium, Backs - Parkland
Lot Dimensions: 0.18 Acre(S)
Parking Features: Concrete Driveway
Parking Notes: 4 Total Parking Spaces
Pet Restrictions: Cats OK, Dogs OK
Sewer: Public Sewer
Special View Info: Trees/Woods, Scenic Vista
SQFT Above Finished: 1840
SQFT Below Finished: 1274
SQFT Total Finished: 3114
Structure Type: Detached
Total Garage/Parking Spaces: 4
Utilities: Sewer Available, Phone Available, Natural Gas Available, Electric Available
Water: Public
Windows: Double Pane
Wooded: Yes
Local Schools
School District: PRINCE WILLIAM COUNTY PUBLIC SCHOOLS
Listed By / Shown By
Listed By
Agency Name: Samson Properties
Agency Phone: 5719219755
Shown By
Agent Name: Kyle Olson
Agent Phone: (540) 649-4131
Agency Title: Montague Miller & Co. Realtors

Estimate Your Payment
Estimated Payment
$ 2,232.30 per month $1,502.03 Principal & Interest $533.42 Property Tax $196.85 Homeowner's InsuranceChange Payment Information



Privacy Policy / DMCA Notice / ADA Accessibility


This site is hosted, designed and copyright
© 1994 - 2026 by
Delta Media Group, Inc. -- Patent Pending --
Agency License Information: Montague, Miller & Co. is licensed in the state of Virginia.
12285 Darrowby Mews | MLS# VAPW2131094
This single family home located at 12285 Darrowby Mews, Woodbridge, VA 22192 is currently listed for sale with an asking price of $674,900. This property was built in 2001 and has 3 bedrooms and 3 full baths with 3114 sq. ft. Darrowby Mews is located in the RIVER RIDGE subdivision within the PRINCE WILLIAM COUNTY PUBLIC SCHOOLS school district. Search RIVER RIDGE real estate on kolson.montaguemiller.com today.