
Kyle Olson
Associate Broker
REALTOR®, Broker Premier, AHWD



BEDS3
BATHS2 full
SQUARE FEET1,320
MLS#VASH2015948
STATUSACTIVE
PROPERTY TYPEResidential - Single Family
SCHOOLSHENANDOAH COUNTY PUBLIC SCHOOLS
Property Description
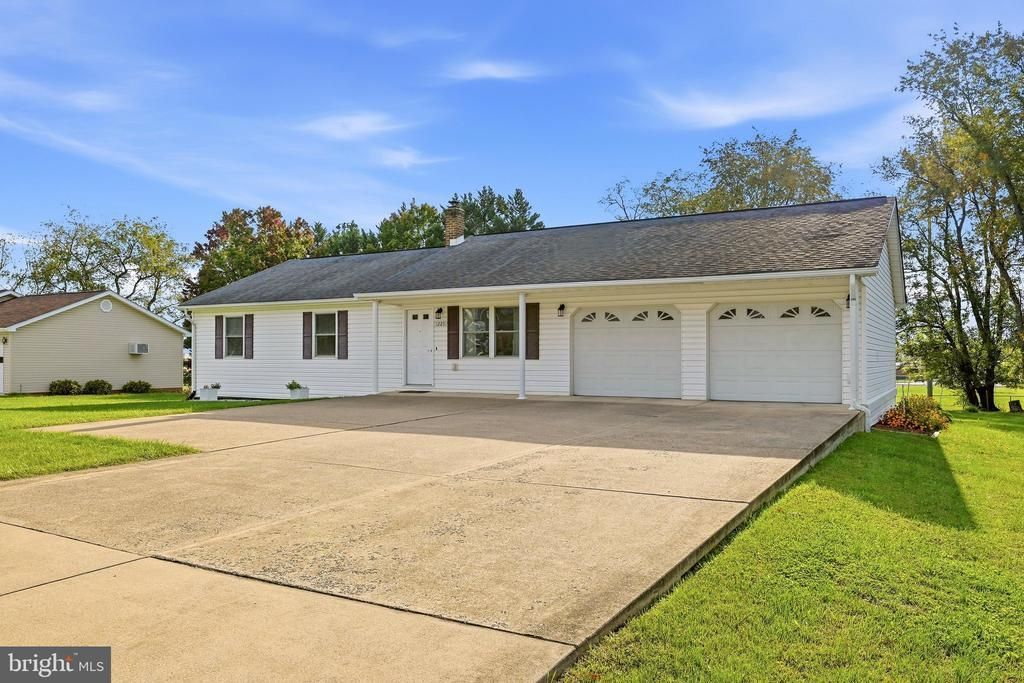
A new price makes 1229 Ox Road worth a second look! Walk to school and enjoy easy one-level living in this well-maintained ranch with 3 bedrooms, 2 full baths, and an oversized attached 2-car garage. The spacious living room opens to a large eat-in kitchen with a generous dining area. Just off the kitchen, the screened porch is a great spot for morning coffee, and the backyard firepit offers a place to gather in the evening. The primary bedroom has laminate flooring, a ceiling fan, a large closet, and a private bath with a shower. Both additional bedrooms have ceiling fans and window blinds. The full hall bath features a tub/shower combination with grab bars. Main-level laundry includes a washer and gas dryer. The full unfinished walk-up basement has painted walls and floors with plenty of room for storage or hobbies. The garage includes workshop space and a refrigerator, and the oversized concrete driveway provides ample parking. The roof is approximately 5 years old. Convenient to shopping, restaurants, the hospital, and I-81.
Property Features
Property Type: Residential - Single Family
Basement: Yes
Basement: Connecting Stairway, Daylight, Partial, Full, Interior Access, Outside Entrance, Poured Concrete, Rear Entrance, Unfinished, Windows, Walkout Stairs
Cooling: Central A/C, Ceiling Fan(s)
Fuel Type: Natural Gas
Garage: 2
Heating: Forced Air
Home Style: Ranch/Rambler
Lot Size: 0.32 Acres
Roof Type: Shingle
Stories: 2.0
Taxes: $3,066
Year Built: 1995
Feature Descriptions
Additional Structures: Above Grade
Appliances: Built-In Microwave, Dishwasher, Disposal, Dryer - Gas, Oven/Range - Electric, Refrigerator, Washer, Water Conditioner - Owned, Water Heater - Tankless
Exterior: Vinyl Siding
Exterior: Exterior Lighting
Flooring: Laminated
Interior: Attic, Ceiling Fan(s), Combination Kitchen/Dining, Dining Area, Kitchen - Eat-In, Kitchen - Table Space, Primary Bath(s), Bathroom - Stall Shower, Bathroom - Tub Shower, Window Treatments
Lot: Landscaping, Level, Rear Yard
Lot Dimensions: 0.32 Acre(S)
Parking Features: Concrete Driveway, Private
Parking Notes: 8 Total Parking Spaces
Sewer: Public Sewer
SQFT Above Finished: 1320
SQFT Total Finished: 1320
Structure Type: Detached
Total Garage/Parking Spaces: 8
Utilities: Cable TV Available
Water: Public
Local Schools
School District: SHENANDOAH COUNTY PUBLIC SCHOOLS
Listed By / Shown By
Listed By
Agency Name: Re/Max Roots
Agency Phone: 5406867362
Shown By
Agent Name: Kyle Olson
Agent Phone: (540) 649-4131
Agency Title: Montague Miller & Co. Realtors

Estimate Your Payment
Estimated Payment
$ 1,126.21 per month $769.82 Principal & Interest $255.50 Property Tax $100.89 Homeowner's InsuranceChange Payment Information



Privacy Policy / DMCA Notice / ADA Accessibility


This site is hosted, designed and copyright
© 1994 - 2026 by
Delta Media Group, Inc. -- Patent Pending --
Agency License Information: Montague, Miller & Co. is licensed in the state of Virginia.
1229 Ox Road | MLS# VASH2015948
This single family home located at 1229 Ox Road, Woodstock, VA 22664 is currently listed for sale with an asking price of $345,900. This property was built in 1995 and has 3 bedrooms and 2 full baths with 1320 sq. ft. Ox Road is located within the SHENANDOAH COUNTY PUBLIC SCHOOLS school district. Search Woodstock real estate on kolson.montaguemiller.com today.