
Kyle Olson
Associate Broker
REALTOR®, Broker Premier, AHWD



BEDS2
BATHS1 full
SQUARE FEET1,192
MLS#VAPA2007252
STATUSACTIVE
PROPERTY TYPEResidential - Single Family
SUBDIVISIONPAGE VALLEY ESTATES
SCHOOLPAGE COUNTY PUBLIC SCHOOLS
Property Description
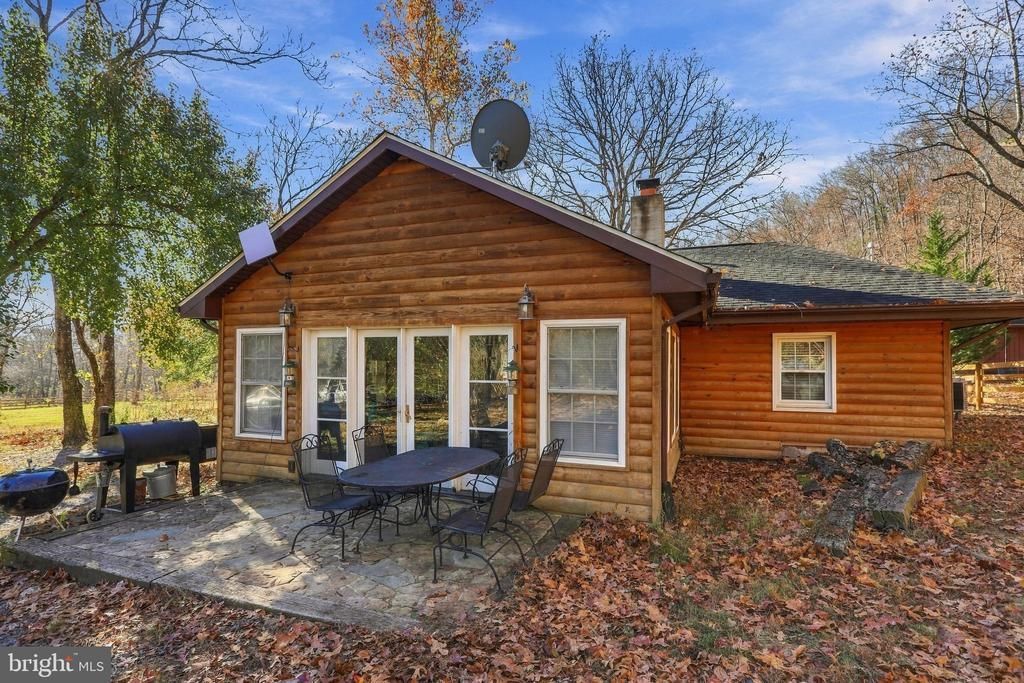
A Shenandoah Cabin Retreat Near the River and National Forest Imagine beginning the day with the quiet of the forest around you and the Shenandoah River just a short walk away. Formerly known as Whitefish Cabin, this classic stone-and-log retreat offers a special blend of rustic character, modern comforts, and the peaceful feeling of being close to nature—yet the charming Town of Luray is nearby. Adjoining the George Washington National Forest and set on two lots totaling more than 1.5 acres, the property is just 500 feet from private community access to the Shenandoah River. Spend your days enjoying the outdoors, then return to the warmth of the cabin, gather around the firepit, or unwind on the patio as the light fades through the trees. Inside, the 2-bedroom, 1-bath home features two inviting living areas, LVP flooring, butcher-block countertops, exposed beams, beautiful wood ceilings, and a cozy wood-burning fireplace. A bright sunroom offers a lovely place to enjoy the changing seasons, while the covered porch, firepit, and hot tub make it easy to savor the peaceful setting. Whitefish Cabin operated as a successful short-term vacation rental from 2015 through 2025, and offers potential for a full-time residence, family getaway, or investment property. The additional lot provides room to enjoy extra privacy and acreage, with soil work completed by a licensed soil scientist for a potential future rental unit, subject to required approvals. Most interior and exterior furnishings may convey with an acceptable offer. Additional features include a washer and dryer, valuable outbuildings and lean-tos, a nearly new shed for storage and property has recently been fenced. Utilities include community water and a shared septic system with the adjoining cabin, with a recorded easement in place. There is no active HOA. Roof was replaced in 2025. HVAC serviced in 2026 and septic system inspected and pumped October 2026. Whether you’re hoping to make lasting family memories, find a welcoming home near the river, or create a peaceful escape from everyday life, this Shenandoah Valley property invites you to slow down, breathe deeply, and feel at home in the outdoors. This is a rare opportunity to own a beautiful cabin with great potential for a successful short term rental option as proved by prior owners.
Property Features
Property Type: Residential - Single Family
Cooling: Central A/C
Fireplaces: 1
Fuel Type: Electric
Heating: Heat Pump(s)
Home Style: Cabin/Lodge
Lot Size: 1.58 Acres
Stories: 1.0
Taxes: $2,265
Year Built: 1979
Feature Descriptions
Accessibility: No Stairs
Additional Structures: Above Grade, Below Grade
Appliances: Refrigerator, Stove, Washer, Dryer
Exterior: Stone, Log Siding
Exterior: Exterior Lighting, Flood Lights, Hot Tub, Outbuilding(s)
Fencing: Wood
Fireplace: Wood
Flooring: Ceramic Tile, Engineered Wood, Luxury Vinyl Plank
Interior: Entry Level Bedroom, Flat, Stove - Wood, WhirlPool/HotTub, Window Treatments, Floor Plan - Open, Ceiling Fan(s), Combination Kitchen/Living, Combination Kitchen/Dining, Carpet, Dining Area, Exposed Beams, Kitchen - Island, Chair Railings, Formal/Separate Dining Room, Kitchen - Country
Lake Name: Shenandoah River
Location: Adjoins National Forest
Lot: Backs - Parkland, Backs to Trees, Cleared, Fishing Available, Front Yard, Level, Other, Adjoins - Game Land, Adjoins - Public Land
Lot Dimensions: 1.58 Acre(S)
Number of Rooms: 8
Parking Features: Gravel Driveway
Sewer: On Site Septic, Shared Septic
Special View Info: Mountain
SQFT Above Finished: 1192
SQFT Total Finished: 1192
Structure Type: Detached
Utilities: Electric Available
Water: Community
Water Access: Canoe/Kayak, Swimming Allowed
Local Schools
School District: PAGE COUNTY PUBLIC SCHOOLS
Listed By / Shown By
Listed By
Agency Name: RE/MAX Real Estate Connections
Agency Phone: 5406354900
Shown By
Agent Name: Kyle Olson
Agent Phone: (540) 649-4131
Agency Title: Montague Miller & Co. Realtors

Estimate Your Payment
Estimated Payment
$ 1,220.56 per month $912.26 Principal & Interest $188.75 Property Tax $119.55 Homeowner's InsuranceChange Payment Information



Privacy Policy / DMCA Notice / ADA Accessibility


This site is hosted, designed and copyright
© 1994 - 2026 by
Delta Media Group, Inc. -- Patent Pending --
Agency License Information: Montague, Miller & Co. is licensed in the state of Virginia.
125 Fishermans Lane | MLS# VAPA2007252
This single family home located at 125 Fishermans Lane , Luray, VA 22835 is currently listed for sale with an asking price of $409,900. This property was built in 1979 and has 2 bedrooms and 1 full baths with 1192 sq. ft. Fishermans Lane is located in the PAGE VALLEY ESTATES subdivision within the PAGE COUNTY PUBLIC SCHOOLS school district. Search PAGE VALLEY ESTATES real estate on kolson.montaguemiller.com today.