
Kyle Olson
Associate Broker
REALTOR®, Broker Premier, AHWD



BEDS3
BATHS1 full
SQUARE FEET1,788
MLS#370509
STATUS
PROPERTY TYPEResidential - Single Family
SCHOOLAppomattox
Property Description
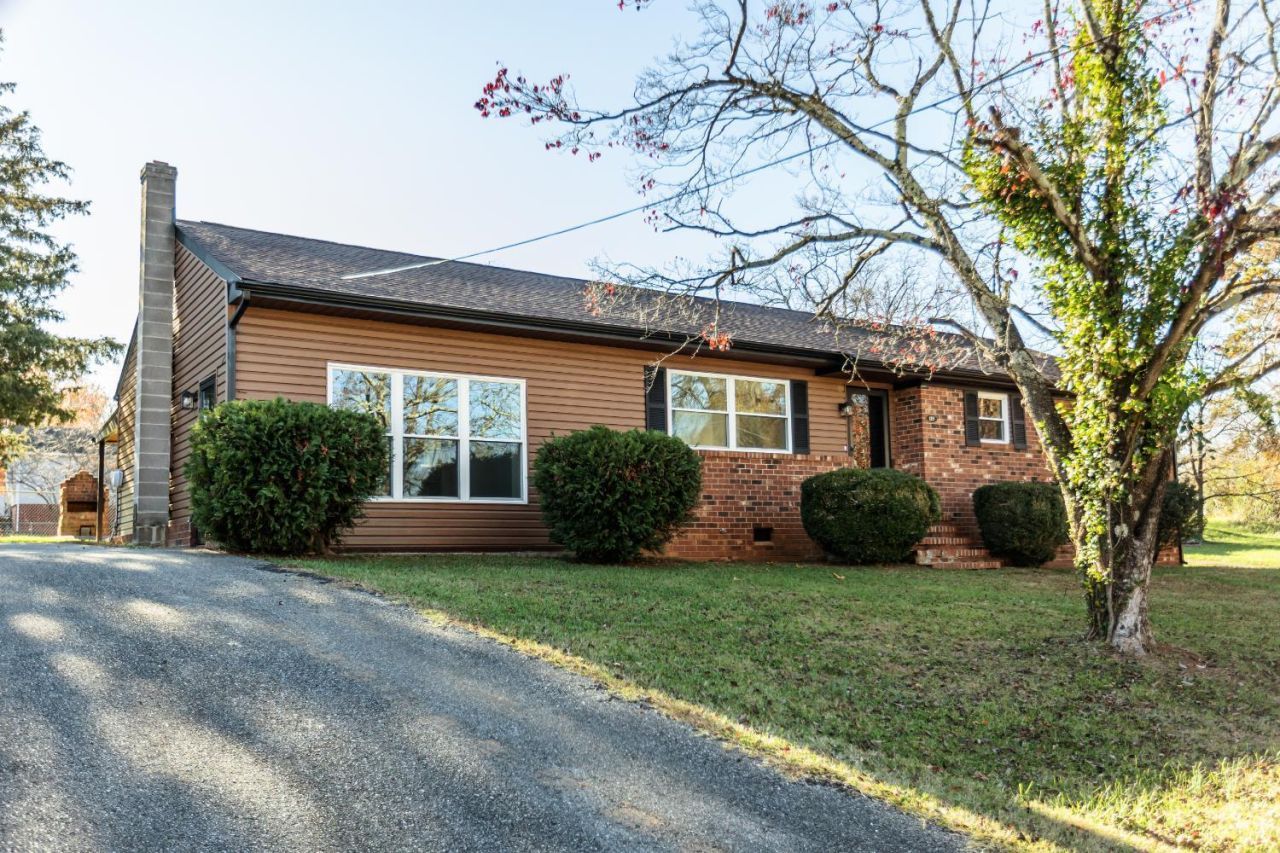
Pride of ownership shines throughout this charming one level home in the heart of historic Appomattox! Lovingly maintained by the same owner for over 50 years! With over 1700 sq. ft., this 3 bedroom, 1 bath home has recently been updated. New windows, new flooring, fresh paint throughout much of the home, and even has new kitchen appliances. A spacious step down den with a wood stove offers a cozy retreat, while the enclosed porch makes an ideal mudroom and is complemented by a separate laundry room. Situated on a lot and a half, the property offers additional outdoor space to enjoy, an asphalt driveway, and a detached two car carport. Low maintenance vinyl siding and a new roof provide added peace of mind. Conveniently located near shopping, dining, schools, and all that the Town of Appomattox has to offer, this inviting home combines the ease of one level living with the charm and convenience of small town life. Come make it your own!
Property Features
Property Type: Residential - Single Family
Cooling: Heat Pump
Heating: Heat Pump, Wood Stove
Home Style: Ranch
Lot Size: 0.20 Acres
Roof Type: Shingle
Stories: 1.0
Taxes: $1,128
Year Built: 1968
Amenities
Ceiling Fan(s)
Drywall
Main Level Bedroom
Separate Dining Room
Smoke Alarm
Off-Street Parking
Rear Porch
Paved Drive
Feature Descriptions
Appliance Features: Dishwasher, Dryer, Range-Elec, Refrigerator, Washer
Basement Features: Crawl Space
Days on Site: 2
Exterior: Brick, Vinyl Siding
Fireplace Features: 1 Fireplace, Gas Log
Laundry Features: Dryer Connection, Laundry Room, Washer Connections
Lot Dimensions: 0.2020 Acre(s)
Sewer: County
Water: County
Room Sizes
Primary: 11.0 x 14.0
Bedroom 2: 11.0 x 12.0
Bedroom 3: 12.0 x 12.0
Breakfast Room: 8.0 x 10.0
Dining Room: 9.0 x 12.0
Family Room: 15.0 x 15.0
Kitchen: 10.0 x 12.0
Laundry Room: 8.0 x 10.0
Living Room: 11.0 x 21.0
Local Schools
School District: Appomattox
Listed By / Shown By
Listed By
Agency Name: Nolen Real Estate
Shown By
Agent Name: Kyle Olson
Agent Phone: (540) 649-4131
Agency Title: Montague Miller & Co. Realtors

Estimate Your Payment
Estimated Payment
$ 664.15 per month $504.09 Principal & Interest $94.00 Property Tax $66.06 Homeowner's InsuranceChange Payment Information



Privacy Policy / DMCA Notice / ADA Accessibility


This site is hosted, designed and copyright
© 1994 - 2026 by
Delta Media Group, Inc. -- Patent Pending --
Agency License Information: Montague, Miller & Co. is licensed in the state of Virginia.
125 Fleshman Street | MLS# 370509
This single family home located at 125 Fleshman Street, Appomattox, VA 24522 is currently listed for sale with an asking price of $226,500. This property was built in 1968 and has 3 bedrooms and 1 full baths with 1788 sq. ft. Fleshman Street is located within the Appomattox school district. Search Appomattox real estate on kolson.montaguemiller.com today.