
Kyle Olson
Associate Broker
REALTOR®, Broker Premier, AHWD



BEDS5
BATHS4 full
SQUARE FEET3,905
MLS#370469
STATUS
PROPERTY TYPEResidential - Single Family
SUBDIVISIONFarmington At Forest
SCHOOLBedford
Property Description
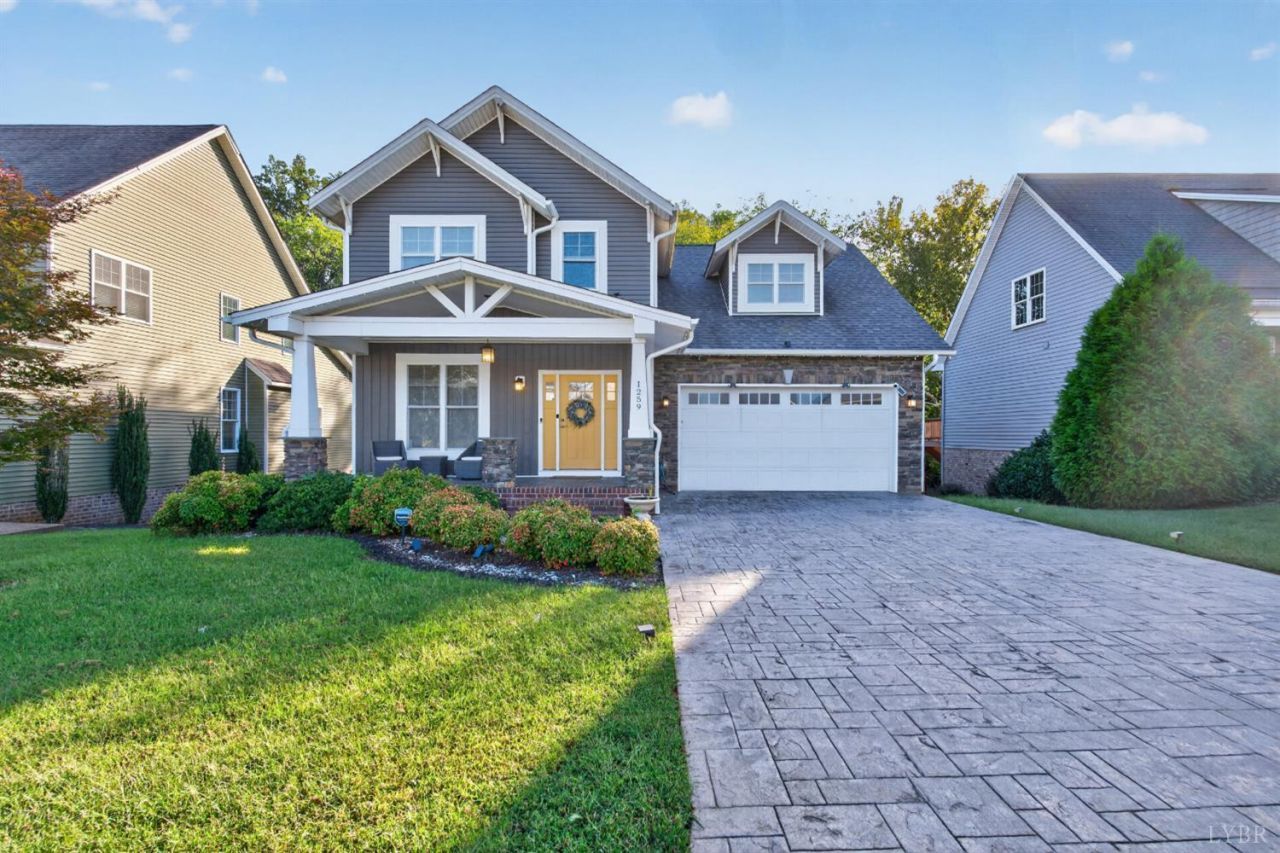
Nestled in sought-after Farmington in the heart of Forest, this move-in ready Craftsman offers exceptional space, style, and a rare large backyard. The light-filled kitchen features granite countertops, stainless steel appliances, and a breakfast area overlooking the backyard, while the open-concept main level flows into a spacious living room with gas fireplace, formal dining room, bedroom, and full bath. Upstairs, four bedrooms include a generous primary suite with an organized walk-in closet and spa-like bath with double vanities, garden tub, tiled shower and separate water closet. Laundry room wraps up the second floor. The finished basement adds even more flexibility with a large den, kitchenette, full bath, bonus room and fifth bedroom. An exceptional location just minutes from Forest schools, shopping, and dining!
Property Features
Property Type: Residential - Single Family
Basement: Yes
Cooling: Heat Pump
Garage: 2 car attached
Heating: Heat Pump
Home Style: Craftsman, Two Story
Lot Size: 0.19 Acres
Roof Type: Shingle
Stories: 2.0
Taxes: $2,180
Year Built: 2015
Amenities
Apartment
Cable Connections
Ceiling Fan(s)
Drywall
Great Room
High Speed Data Aval
Main Level Bedroom
Primary Bed w/Bath
Pantry
Separate Dining Room
Smoke Alarm
Tile Bath(s)
TV Mount(s)
Walk-In Closet(s)
Off-Street Parking
Front Porch
Pool Nearby
Concrete Drive
Landscaped
Insulated Glass
Undergrnd Utilities
Club House Nearby
Golf Nearby
Feature Descriptions
Appliance Features: Dishwasher, Microwave, Range-Elec, Refrigerator, Self Cleaning Oven
Association Features: Neighborhood Lights, Road Maintenance
Basement Features: Apartment, Exterior Entrance, Finished, Full, Interior Entrance, Poured Concrete, Walkout
Days on Site: 4
Exterior: Stone, Vinyl Siding
Fireplace Features: 1 Fireplace, Gas Log, Living Room
Laundry Features: Dryer Connection, Laundry Room, Second Floor, Separate Laundry Rm., Washer Connections
Lot Dimensions: 0.1900 Acre(s)
Parking Notes: Garage Door Opener
Sewer: County
Water: County
Room Sizes
Primary: 20.0 x 14.0
Bedroom 2: 12.0 x 11.0
Bedroom 3: 14.0 x 12.0
Bedroom 4: 20.0 x 13.0
Bedroom 5: 12.0 x 10.0
Dining Room: 15.0 x 11.0
Great Room: 17.0 x 15.0
Kitchen: 13.0 x 13.0
Laundry Room: 7.0 x 6.0
Local Schools
School District: Bedford
Listed By / Shown By
Listed By
Agency Name: eXp Realty LLC-Stafford
Shown By
Agent Name: Kyle Olson
Agent Phone: (540) 649-4131
Agency Title: Montague Miller & Co. Realtors

Estimate Your Payment
Estimated Payment
$ 1,616.24 per month $1,268.35 Principal & Interest $181.67 Property Tax $166.22 Homeowner's InsuranceChange Payment Information



Privacy Policy / DMCA Notice / ADA Accessibility


This site is hosted, designed and copyright
© 1994 - 2026 by
Delta Media Group, Inc. -- Patent Pending --
Agency License Information: Montague, Miller & Co. is licensed in the state of Virginia.
1259 Helmsdale | MLS# 370469
This single family home located at 1259 Helmsdale, Forest, VA 24551 is currently listed for sale with an asking price of $569,900. This property was built in 2015 and has 5 bedrooms and 4 full baths with 3905 sq. ft. Helmsdale is located in the Farmington At Forest subdivision within the Bedford school district. Search Farmington At Forest real estate on kolson.montaguemiller.com today.