
Kyle Olson
Associate Broker
REALTOR®, Broker Premier, AHWD



BEDS3
BATHS2 full 2 partial
SQUARE FEET1,366
MLS#VAPW2133916
STATUSACTIVE
PROPERTY TYPEResidential - Townhouse
SUBDIVISIONWESTRIDGE
SCHOOLPRINCE WILLIAM COUNTY PUBLIC SCHOOLS
Property Description
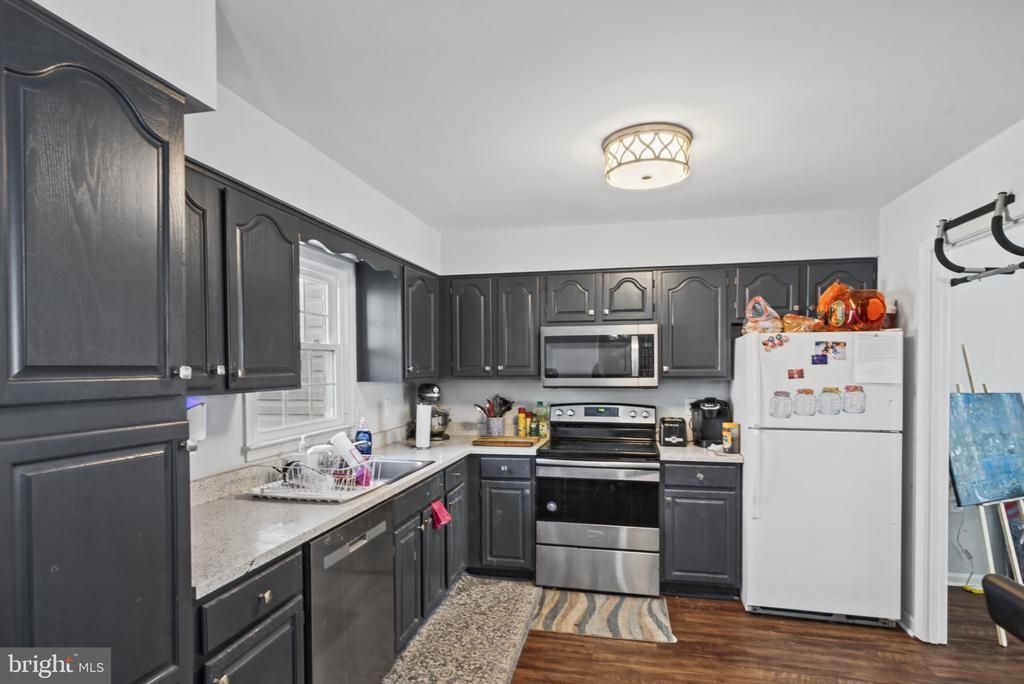
Enjoy wooded views and three levels of living at 12607 Jedburg Lane in Woodbridge’s Westridge community! This three-bedroom townhome offers two full and two half baths, inviting gathering spaces, and outdoor areas perfect for relaxing or entertaining. The main level features comfortable living and dining areas, an eat-in kitchen with room for a table, and a convenient powder room. Upstairs, the primary suite includes a walk-in closet and private full bathroom. Two additional bedrooms and a second full bathroom provide space for guests, work, or hobbies. The finished walkout lower level expands your living space with a recreation room featuring a fireplace and an additional half bath. Create a cozy movie-night retreat, game room, or an extra gathering space with easy access to the backyard. Outside, enjoy a fenced rear yard with a deck and patio, complemented by a wooded backdrop that creates a peaceful setting for morning coffee or outdoor dining. Two assigned parking spaces add everyday convenience. Westridge’s community amenities include an outdoor pool, tennis courts, clubhouse, and walking paths, bringing recreation and relaxation close to home.
Property Features
Property Type: Residential - Townhouse
Basement: Yes
Basement: Full, Fully Finished, Walkout Level
Cooling: Central A/C
Fireplaces: 1
Fuel Type: Electric
Heating: Heat Pump(s)
Home Style: Traditional
Lot Size: 0.04 Acres
Roof Type: Shingle
Stories: 3.0
Taxes: $4,232
Year Built: 1987
Feature Descriptions
Additional Structures: Above Grade
Appliances: Built-In Microwave, Dishwasher, Disposal, Dryer, Washer, Refrigerator, Stove
Community Amenities: Club House, Common Grounds, Jog/Walk Path, Pool - Outdoor, Swimming Pool, Tennis Courts
Exterior: Vinyl Siding
Fencing: Board, Rear
Flooring: Carpet, Tile/Brick, Wood
HOA Fee: $373.00/Quarterly
Interior: Carpet, Ceiling Fan(s), Combination Dining/Living, Dining Area, Floor Plan - Traditional, Kitchen - Eat-In, Kitchen - Table Space, Bathroom - Tub Shower, Upgraded Countertops, Walk-in Closet(s), WhirlPool/HotTub, Wood Floors
Lot Dimensions: 0.04 Acre(S)
Parking Features: Assigned
Sewer: Public Sewer
SQFT Above Finished: 1366
SQFT Total Finished: 1366
Structure Type: Interior Row/Townhouse
Utilities: Electric Available, Water Available
Water: Public
Local Schools
School District: PRINCE WILLIAM COUNTY PUBLIC SCHOOLS
Listed By / Shown By
Listed By
Agency Name: Keller Williams Realty
Agency Phone: 7036791700
Shown By
Agent Name: Kyle Olson
Agent Phone: (540) 649-4131
Agency Title: Montague Miller & Co. Realtors

Estimate Your Payment
Estimated Payment
$ 1,535.77 per month $1,046.02 Principal & Interest $352.67 Property Tax $137.08 Homeowner's InsuranceChange Payment Information



Privacy Policy / DMCA Notice / ADA Accessibility


This site is hosted, designed and copyright
© 1994 - 2026 by
Delta Media Group, Inc. -- Patent Pending --
Agency License Information: Montague, Miller & Co. is licensed in the state of Virginia.
12607 Jedburg Lane | MLS# VAPW2133916
This townhouse located at 12607 Jedburg Lane, Woodbridge, VA 22192 is currently listed for sale with an asking price of $470,000. This property was built in 1987 and has 3 bedrooms and 2 full and 2 partial baths with 1366 sq. ft. Jedburg Lane is located in the WESTRIDGE subdivision within the PRINCE WILLIAM COUNTY PUBLIC SCHOOLS school district. Search WESTRIDGE real estate on kolson.montaguemiller.com today.