
Kyle Olson
Associate Broker
REALTOR®, Broker Premier, AHWD



BEDS5
BATHS6 full 1 partial
SQUARE FEET6,944
MLS#VAPW2133292
STATUSACTIVE UNDER CONTRACT
PROPERTY TYPEResidential - Single Family
SUBDIVISIONPEMBROOKE
SCHOOLPRINCE WILLIAM COUNTY PUBLIC SCHOOLS
Property Description
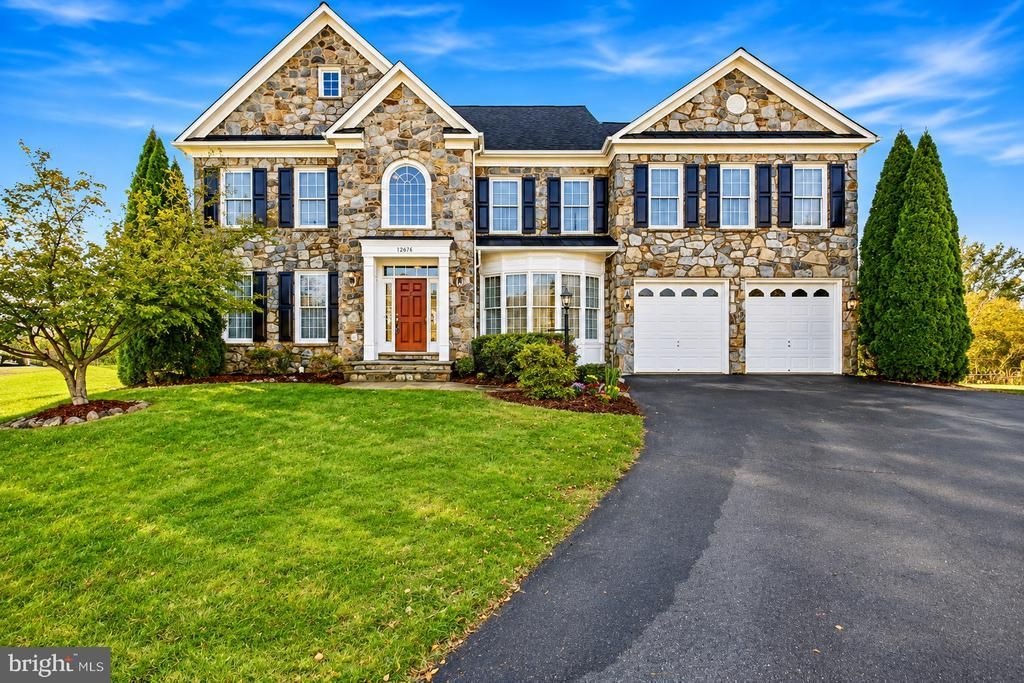
Welcome to 12676 Crabtree Falls Drive, a spacious stone-front Colonial in Bristow's desirable Pembrooke community. As the largest model in the subdivision, this impressive home offers over 6,900 square feet of living space, 5 bedrooms, 6.5 bathrooms, and a versatile upper-level loft. With its distinctive exterior, generous proportions, and thoughtfully arranged living areas, this home offers an inviting setting for everyday living and entertaining. The main level welcomes you with a spacious foyer and elegant curved staircase, complemented by hardwood flooring that extends into the formal living and dining rooms and kitchen. The kitchen features upgraded countertops, a breakfast area, and ample space for casual dining, while the family room offers a fireplace and a comfortable gathering space. A combination of formal and informal living areas provides flexibility for entertaining, relaxing, and everyday routines. Added safety with a integrated fire suppression sprinkler system. Upstairs, the primary suite offers a private retreat with an attached bathroom, while additional bedrooms and bathrooms provide comfortable accommodations for family and guests. The upper-level loft adds another dimension of flexibility, offering space for a home office, reading area, or additional lounge, along with seasonal water views visible during the winter months when the surrounding trees have shed their leaves. The fully finished walkout basement adds another level of living and entertaining space, featuring a generous recreation area with room for games, gatherings, and relaxation. A dedicated wet bar provides a convenient spot for serving refreshments, making this level particularly well suited for hosting friends and family or enjoying a casual evening at home. Residents of Pembrooke/Victory Lakes enjoy access to an impressive collection of community amenities, including an outdoor swimming pool, clubhouse, fitness center, tennis and basketball courts, volleyball courts, playgrounds, walking and biking trails, a dog park, picnic areas, and scenic common grounds. The community's lakes and surrounding natural areas add to the appeal, creating opportunities to enjoy the outdoors close to home. Beyond the neighborhood, Bristow offers convenient access to shopping, dining, entertainment, and recreation. Virginia Gateway and Bristow Center provide a variety of retail stores, restaurants, and everyday conveniences, while Jiffy Lube Live brings concerts and live entertainment to the area. Nearby Bristoe Station Battlefield Heritage Park offers trails and opportunities to explore local history. Commuters will appreciate access to Prince William Parkway, Routes 28 and 29, and I-66, along with the Broad Run VRE station offering rail service toward Northern Virginia and Washington, D.C. With its expansive living space, flexible layout, seasonal water views, and access to an abundance of community amenities, 12676 Crabtree Falls Drive offers a wonderful combination of comfort, convenience, and Northern Virginia living.
Property Features
Property Type: Residential - Single Family
Basement: Yes
Basement: Connecting Stairway, Rear Entrance, Walkout Level
Cooling: Central A/C
Fireplaces: 1
Fuel Type: Natural Gas
Garage: 2
Heating: Forced Air
Home Style: Colonial
Lot Size: 0.30 Acres
Roof Type: Shingle
Stories: 4.0
Taxes: $10,091
Year Built: 2005
Feature Descriptions
Additional Structures: Above Grade, Below Grade
Appliances: Built-In Microwave, Dishwasher, Disposal, Refrigerator, Icemaker, Oven - Single, Washer, Dryer
Community Amenities: Pool - Outdoor, Club House, Community Center, Fitness Center, Tennis Courts, Basketball Courts, Volleyball Courts, Tot Lots/Playground, Jog/Walk Path, Picnic Area, Common Grounds, Lake, Water/Lake Privileges
Days on Site: 21
Exterior: Stone, Vinyl Siding
Fencing: Rear
Fireplace: Mantel(s), Stone, Wood
Flooring: Wood, Carpet, Ceramic Tile
HOA Fee: $175.00/Monthly
Interior: Breakfast Area, Kitchen - Table Space, Dining Area, Upgraded Countertops, Curved Staircase, Double/Dual Staircase, Primary Bath(s), Floor Plan - Open
Lot Dimensions: 0.30 Acre(S)
Parking Notes: 2 Total Parking Spaces
Rooms: Living Room, Dining Room, Primary Bedroom, Bedroom 2,Bedroom 3,Bedroom 4,Kitchen, Family Room, Foyer, Breakfast Room, In-Law/auPair/Suite, Primary Bathroom, Full Bath, Half Bath
Sewer: Public Sewer
SQFT Above Finished: 5044
SQFT Below Finished: 1900
SQFT Total Finished: 6944
Structure Type: Detached
Total Garage/Parking Spaces: 2
Water: Public
Local Schools
High School: PATRIOT
Middle School: MARSTELLER
Elementary School: VICTORY
School District: PRINCE WILLIAM COUNTY PUBLIC SCHOOLS
Listed By / Shown By
Listed By
Agency Name: Real Broker, LLC
Agency Phone: 8554500442
Shown By
Agent Name: Kyle Olson
Agent Phone: (540) 649-4131
Agency Title: Montague Miller & Co. Realtors

Estimate Your Payment
Estimated Payment
$ 3,421.08 per month $2,281.21 Principal & Interest $840.92 Property Tax $298.96 Homeowner's InsuranceChange Payment Information



Privacy Policy / DMCA Notice / ADA Accessibility


This site is hosted, designed and copyright
© 1994 - 2026 by
Delta Media Group, Inc. -- Patent Pending --
Agency License Information: Montague, Miller & Co. is licensed in the state of Virginia.
12676 Crabtree Falls Drive | MLS# VAPW2133292
This single family home located at 12676 Crabtree Falls Drive, Bristow, VA 20136 is currently listed for sale with an asking price of $1,025,000. This property was built in 2005 and has 5 bedrooms and 6 full and 1 partial baths with 6944 sq. ft. Crabtree Falls Drive is located in the PEMBROOKE subdivision within the PRINCE WILLIAM COUNTY PUBLIC SCHOOLS school district. Search PEMBROOKE real estate on kolson.montaguemiller.com today.