
Kyle Olson
Associate Broker
REALTOR®, Broker Premier, AHWD



BEDS3
BATHS2 full
SQUARE FEET1,500
MLS#VAFV2046114
STATUSACTIVE
PROPERTY TYPEResidential - Single Family
SCHOOLFREDERICK COUNTY PUBLIC SCHOOLS
Property Description
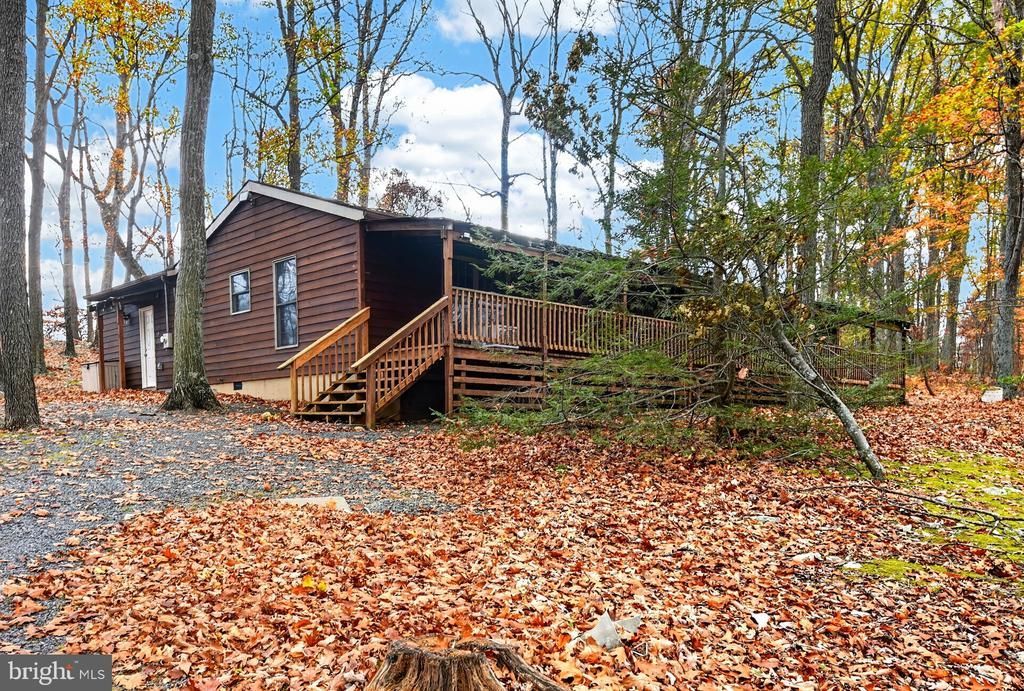
Coming Soon Private Retreat Style Rancher/Rambler on 7.74 Wooded Acres, 3 Bedrooms & 2 Full Bathrooms Just Off Back Mountain Rd & Back Ridge Rd Located on 1268 Fishel Rd!
Property Features
Property Type: Residential - Single Family
Cooling: Ceiling Fan(s), Window Unit(s), Whole House Fan
Fuel Type: Electric, Propane - Leased
Garage: 2
Heating: Baseboard - Electric, Other
Home Style: Ranch/Rambler, Raised Ranch/Rambler, Cabin/Lodge
Lot Size: 7.74 Acres
Roof Type: Composite
Stories: 1.0
Taxes: $1,384
Year Built: 1987
Feature Descriptions
Additional Structures: Above Grade, Below Grade
Appliances: Dishwasher, Dryer, Dryer - Electric, Exhaust Fan, Oven/Range - Electric, Refrigerator, Washer, Water Heater, Water Conditioner - Owned, Stainless Steel Appliances
Exterior: Concrete, Frame, Wood Siding
Exterior: Flood Lights, Outbuilding(s), Awning(s), Gutter System
Fencing: Invisible
Flooring: Luxury Vinyl Plank
Interior: Floor Plan - Open, Kitchen - Country, Pantry, Combination Kitchen/Dining, Combination Kitchen/Living, Kitchen - Eat-In, Kitchen - Table Space, Dining Area, Ceiling Fan(s), Attic/House Fan, Entry Level Bedroom, Walk-in Closet(s), Bathroom - Stall Shower, Bathroom - Tub Shower
Location: Rural
Lot: Backs to Trees, Private, Secluded, Trees/Wooded, Unrestricted, Rural
Lot Dimensions: 7.74 Acre(S)
Parking Features: Paved Driveway, Private
Parking Notes: 9 Total Parking Spaces
Pet Restrictions: No Pet Restrictions
Rooms: Living Room, Dining Room, Primary Bedroom, Bedroom 2,Bedroom 3,Kitchen, Foyer, Laundry, Bathroom 2,Primary Bathroom
Sewer: On Site Septic
Special View Info: Trees/Woods
SQFT Above Finished: 1500
SQFT Total Finished: 1500
Structure Type: Detached
Total Garage/Parking Spaces: 9
Water: Well
Windows: Insulated, Screens
Wooded: Yes
Local Schools
School District: FREDERICK COUNTY PUBLIC SCHOOLS
Listed By / Shown By
Listed By
Agency Name: RE/MAX Executives
Agency Phone: 7033180067
Shown By
Agent Name: Kyle Olson
Agent Phone: (540) 649-4131
Agency Title: Montague Miller & Co. Realtors

Estimate Your Payment
Estimated Payment
$ 1,159.73 per month $923.39 Principal & Interest $115.33 Property Tax $121.01 Homeowner's InsuranceChange Payment Information



Privacy Policy / DMCA Notice / ADA Accessibility


This site is hosted, designed and copyright
© 1994 - 2026 by
Delta Media Group, Inc. -- Patent Pending --
Agency License Information: Montague, Miller & Co. is licensed in the state of Virginia.
1268 Fishel Road | MLS# VAFV2046114
This single family home located at 1268 Fishel Road, Winchester, VA 22602 is currently listed for sale with an asking price of $414,900. This property was built in 1987 and has 3 bedrooms and 2 full baths with 1500 sq. ft. Fishel Road is located within the FREDERICK COUNTY PUBLIC SCHOOLS school district. Search Winchester real estate on kolson.montaguemiller.com today.