
Kyle Olson
Associate Broker
REALTOR®, Broker Premier, AHWD



BEDS3
BATHS2 full 2 partial
SQUARE FEET1,820
MLS#VAPW2132376
STATUSACTIVE
PROPERTY TYPEResidential - Townhouse
SUBDIVISIONROLLING BROOK
SCHOOLPRINCE WILLIAM COUNTY PUBLIC SCHOOLS
Property Description
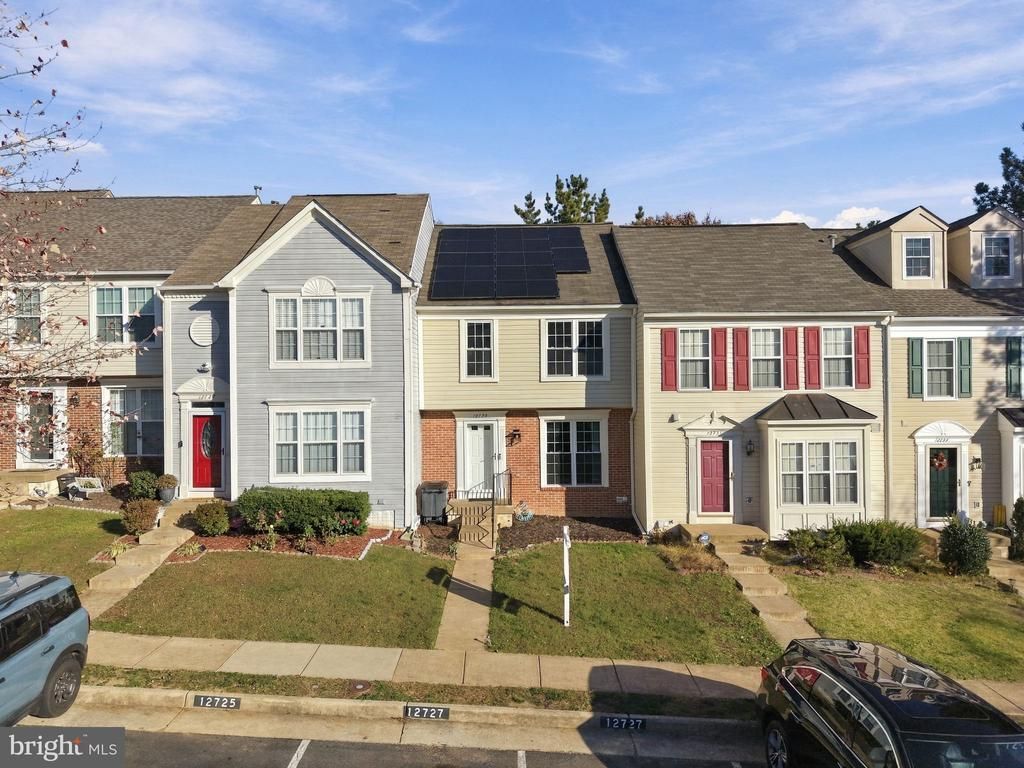
Imagine having room to spread out, space to work from home, and a backyard that gives you more ways to enjoy your downtime. This three-level townhome in Woodbridge's Rolling Brook community offers the flexibility to make each space work for the way you live today, with opportunities to personalize it for tomorrow. <P> The main level makes it easy to stay connected whether you're preparing dinner, catching up after work, or having friends over. The kitchen has stainless steel appliances, generous cabinet space, and is right off the dining room, which connects to the deck. A convenient powder room completes this level. <P> Upstairs, three bedrooms provide separation from the activity of the main level. The primary bedroom includes its own full bathroom, giving you a dedicated space to start and end your day. Two additional bedrooms offer flexibility for family, guests, or a home office, with a second full bathroom serving this level. <P> Downstairs, the finished basement adds another dimension to the home. Create a media room, workout space, home office, or a comfortable place for overnight guests. With a third full bathroom on this level, you have options for accommodating different schedules and living arrangements without everyone sharing the same space. <P> Outside, whether you're grilling, gardening, or simply spending time outdoors, the layout of the fully fenced backyard makes good use of the available space. <P> Living in Rolling Brook also means access to neighborhood recreation, with a community swimming pool, tennis courts, and playgrounds. Nearby Old Bridge Road connects you to shopping, dining, and commuter routes, while OmniRide bus service and commuter lots provide additional transportation options. The historic Town of Occoquan offers another option for waterfront dining, independent shops, and weekend outings. <P> With the roof and windows replaced in 2016, three finished levels, and room to make the interiors your own, this property offers a practical foundation for your next chapter. Bring your ideas and discover how the layout can adapt to the life you're building.
Property Features
Property Type: Residential - Townhouse
Basement: Yes
Basement: Fully Finished, Connecting Stairway, Interior Access, Sump Pump
Cooling: Central A/C
Fuel Type: Natural Gas
Heating: Forced Air
Home Style: Colonial
Lot Size: 0.03 Acres
Roof Type: Architectural Shingle
Stories: 3.0
Taxes: $4,109
Year Built: 1995
Feature Descriptions
Accessibility: Chairlift, Grab Bars Mod
Additional Structures: Above Grade, Below Grade
Appliances: Built-In Microwave, Built-In Range, Dishwasher, Disposal, Dryer, Exhaust Fan, Washer, Water Heater
Community Amenities: Basketball Courts, Common Grounds, Jog/Walk Path, Pool - Outdoor, Reserved/Assigned Parking, Tennis Courts, Tot Lots/Playground
Days on Site: 21
Exterior: Combination
Fencing: Wood
Flooring: Carpet, Wood
HOA Fee: $90.00/Monthly
Interior: Attic, Bathroom - Walk-In Shower, Bathroom - Tub Shower, Built-Ins, Carpet, Ceiling Fan(s), Floor Plan - Traditional, Primary Bath(s), Window Treatments, Wood Floors
Lot Dimensions: 0.03 Acre(S)
Parking Features: Assigned
Pet Restrictions: No Pet Restrictions
Rooms: Living Room, Dining Room, Primary Bedroom, Bedroom 2,Bedroom 3,Kitchen, Recreation Room, Utility Room, Bathroom 1,Bathroom 2,Bathroom 3,Half Bath
Sewer: Public Sewer
SQFT Above Finished: 1250
SQFT Below Finished: 570
SQFT Total Finished: 1820
Structure Type: Interior Row/Townhouse
Water: Public
Room Sizes
Primary Bedroom: 15 x 10 Level - Upper 1
Bedroom 2: 9 x 14 Level - Upper 1
Bedroom 3: 9 x 9 Level - Upper 1
Bathroom 1: 5 x 8 Level - Upper 1
Bathroom 2: 5 x 8 Level - Upper 1
Living Room: 10 x 16 Level - Main
Dining Room: 10 x 12 Level - Main
Kitchen: 9 x 15 Level - Main
Bathroom 3: 5 x 9 Level - Lower 1
Utility Room: 12 x 22 Level - Lower 1
Local Schools
High School: WOODBRIDGE
Middle School: WOODBRIDGE
Elementary School: ROCKLEDGE
School District: PRINCE WILLIAM COUNTY PUBLIC SCHOOLS
Listed By / Shown By
Listed By
Agency Name: EXP Realty, LLC
Agency Phone: 8668257169
Shown By
Agent Name: Kyle Olson
Agent Phone: (540) 649-4131
Agency Title: Montague Miller & Co. Realtors

Estimate Your Payment
Estimated Payment
$ 1,412.24 per month $945.87 Principal & Interest $342.42 Property Tax $123.96 Homeowner's InsuranceChange Payment Information



Privacy Policy / DMCA Notice / ADA Accessibility


This site is hosted, designed and copyright
© 1994 - 2026 by
Delta Media Group, Inc. -- Patent Pending --
Agency License Information: Montague, Miller & Co. is licensed in the state of Virginia.
12729 Nettlecreek Place | MLS# VAPW2132376
This townhouse located at 12729 Nettlecreek Place, Woodbridge, VA 22192 is currently listed for sale with an asking price of $425,000. This property was built in 1995 and has 3 bedrooms and 2 full and 2 partial baths with 1820 sq. ft. Nettlecreek Place is located in the ROLLING BROOK subdivision within the PRINCE WILLIAM COUNTY PUBLIC SCHOOLS school district. Search ROLLING BROOK real estate on kolson.montaguemiller.com today.