
Kyle Olson
Associate Broker
REALTOR®, Broker Premier, AHWD



BEDS3
BATHS2 full
SQUARE FEET2,200
MLS#679812
STATUSActive
PROPERTY TYPEResidential - Single Family
Property Description
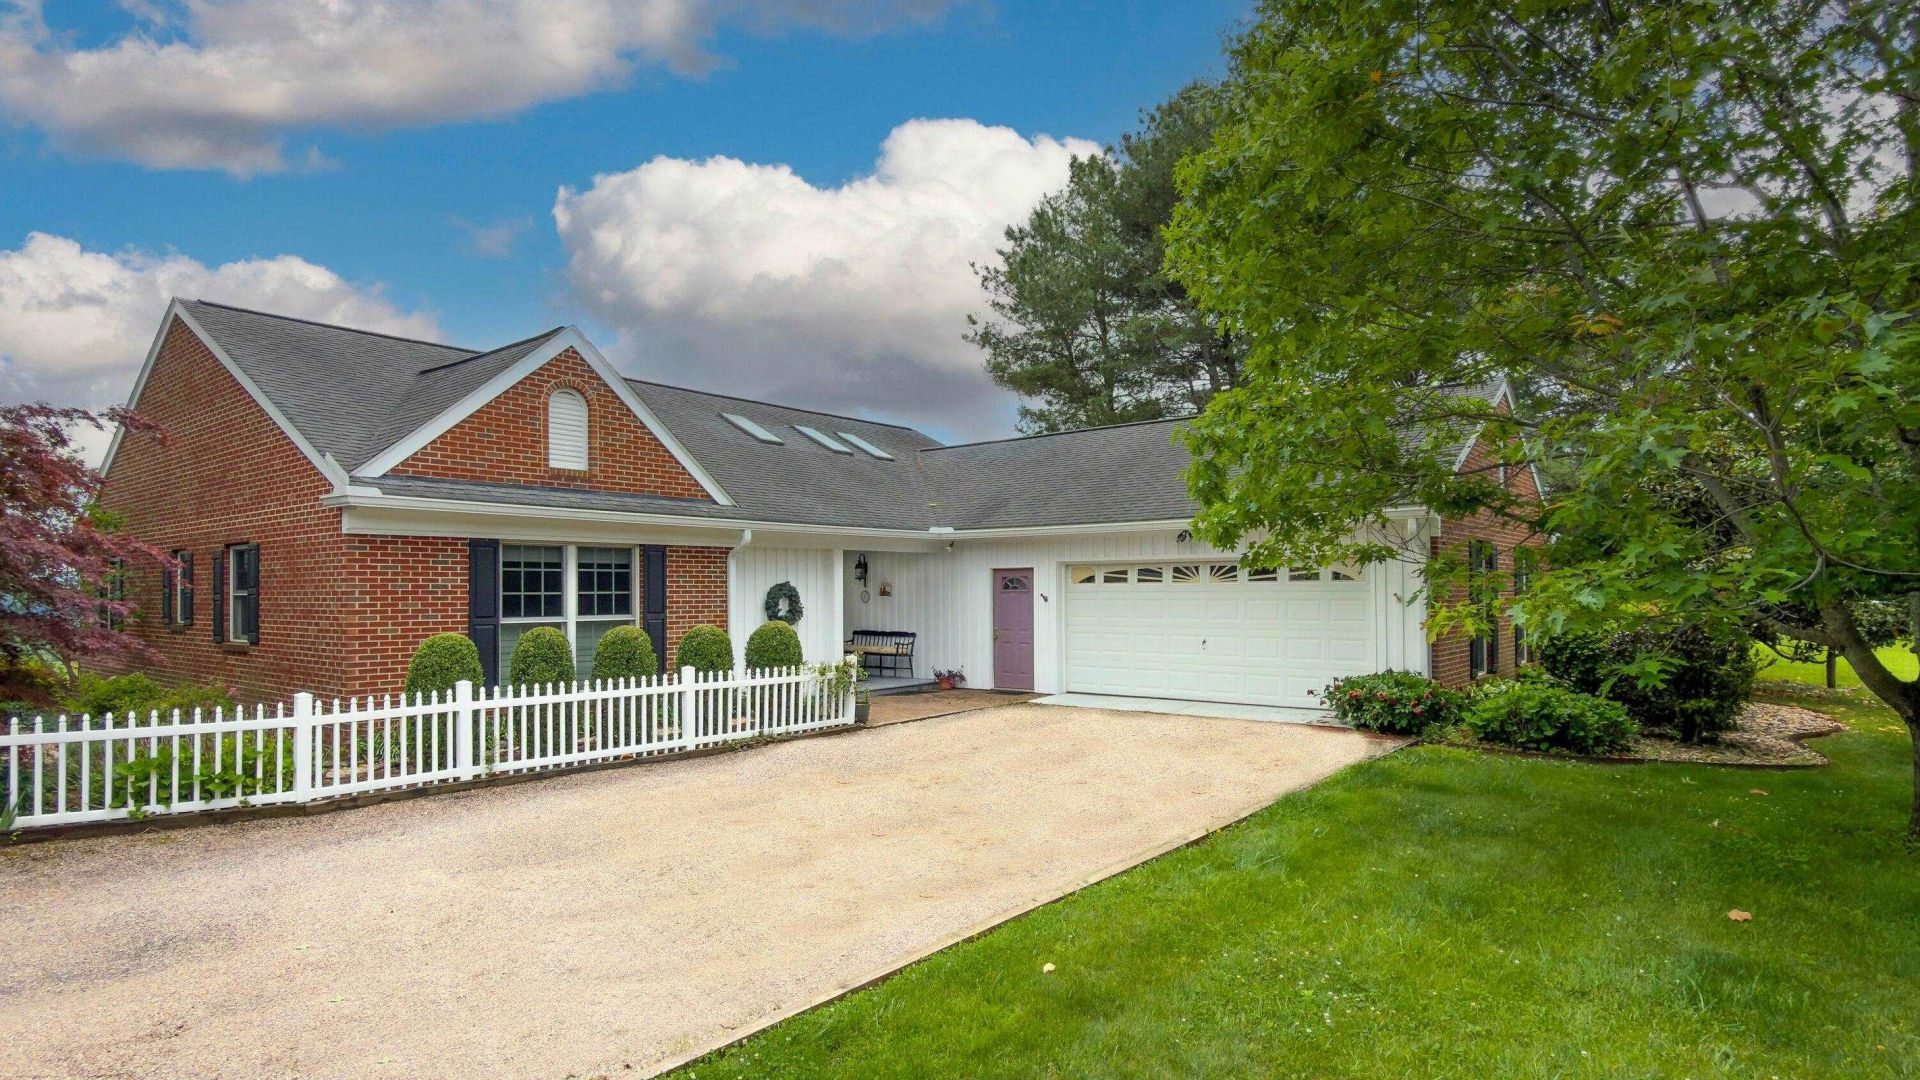
Spectacular Blue Ridge Mountain views surround this custom-built home set on over 7 private acres. A stunning tree-lined driveway welcomes you to the property. Designed for comfortable single-level living, the home captures breathtaking mountain scenery from nearly every window. Inside, you'll find hardwood floors, vaulted ceilings, and skylights (replaced in 2021) that fill the home with natural light. The gorgeous four-season sunroom is the perfect place to relax and take in the views year-round. An oversized two-car garage provides ample storage and workspace. Lovely mature landscaping enhances the peaceful setting. Thoughtful updates and improvements have been completed by Welsh Construction. 12 minutes from quaint historic downtown Lexington & 2 miles from the Virginia Horse Center
Property Features
Property Type: Residential - Single Family
Cooling: Central AC, Mini Split, Wall Unit(s)
Garage: 2
Heating: Forced Air, Heat Pump, Propane
Lot Size: 7.34 Acres
Stories: 1.0
Taxes: $2,992
Year Built: 1991
Feature Descriptions
Basement: Yes
Foundation: Concrete Slab
Lot Dimensions: 7.34 Acre(s)
Sewer: Septic Tank
Water: Individual Well
Room Sizes
Bedroom: 13.66x11.8
Bedroom: 14.5x13.08
Dining Room: 11.66x11.4
Kitchen: 13.41x8.66
Laundry: 15.08x6.75
Living Room: 26.5x18.33
Primary Bedroom: 17.33x15.0
Full Bath: 8.16x6.75
Sun Room: 23.5x15.41
Local Schools
High School: Rockbridge
Middle School: Maury River
Elementary School: Central (Lexington)
Listed By / Shown By
Listed By
Agency Name: LEXINGTON REAL ESTATE CONNECTION
Agency Phone: 540-463-2016
Shown By
Agent Name: Kyle Olson
Agent Phone: (540) 649-4131
Agency Title: Montague Miller & Co. Realtors

Estimate Your Payment
Estimated Payment
$ 1,757.16 per month $1,333.11 Principal & Interest $249.33 Property Tax $174.71 Homeowner's InsuranceChange Payment Information



Privacy Policy / DMCA Notice / ADA Accessibility


This site is hosted, designed and copyright
© 1994 - 2026 by
Delta Media Group, Inc. -- Patent Pending --
Agency License Information: Montague, Miller & Co. is licensed in the state of Virginia.
1274 Maury River Rd | MLS# 679812
This single family home located at 1274 Maury River Rd, Lexington, VA 24450 is currently listed for sale with an asking price of $599,000. This property was built in 1991 and has 3 bedrooms and 2 full baths with 2200 sq. ft. Search Lexington real estate on kolson.montaguemiller.com today.