
Kyle Olson
Associate Broker
REALTOR®, Broker Premier, AHWD



BEDS4
BATHS3 full 1 partial
SQUARE FEET2,131
MLS#VAPW2132816
STATUSACTIVE UNDER CONTRACT
PROPERTY TYPEResidential - Townhouse
SUBDIVISIONROLLING BROOK
SCHOOLPRINCE WILLIAM COUNTY PUBLIC SCHOOLS
Property Description
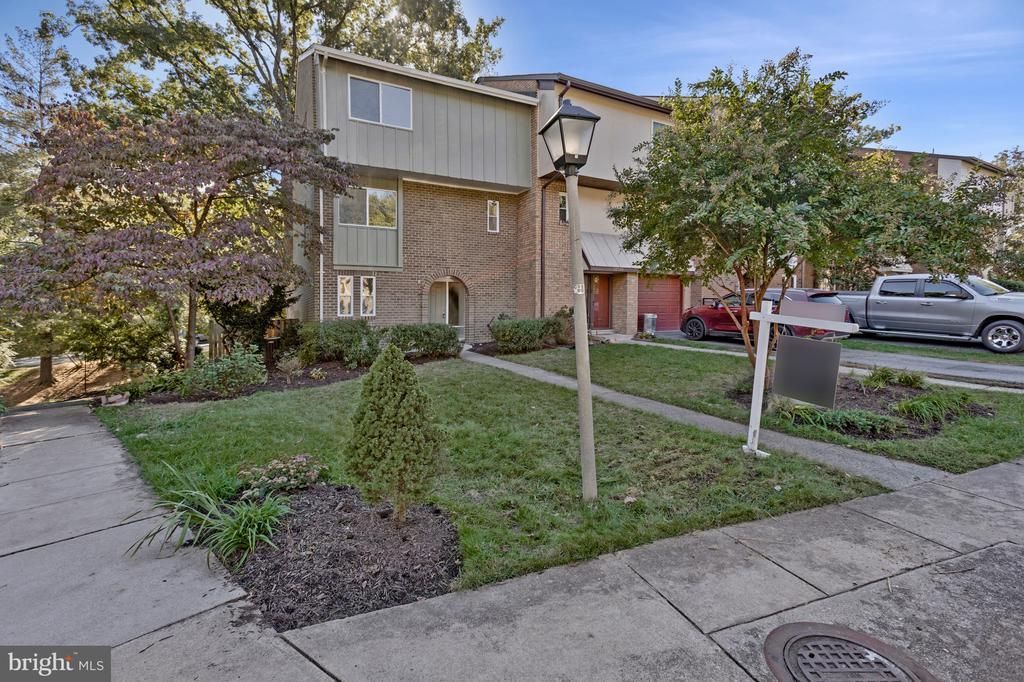
OPEN Sunday 10/25 12-3pm*Immaculate Renovation of 4 Level, 4 Bedroom, 3.5 Bath, End Unit Brick TH*New Kitchen includes: New White Cabinets, New Quartz Countertops, New Stainless Steel Appliances, Recessed Lights*New Architectural Shingle Roof*Huge Living Room with Floor to Ceiling Windows (Right SGD Panel Glass to be replaced-On Back order*All New Baths*Mostly New Windows*New Luxury Vinyl Plank Flooring and New Carpets*Main Level Bedroom*New Washer and Dryer*Huge Finished Walk out Lower Level*Private Fenced Rear Yard*Cul de Sac with Park Like Setting*Close to Commuter Routes, Shopping and Dining!
Property Features
Property Type: Residential - Townhouse
Basement: Yes
Basement: Fully Finished, Walkout Level
Cooling: Central A/C, Ceiling Fan(s)
Fuel Type: Electric
Heating: Heat Pump(s)
Home Style: Colonial
Lot Size: 0.06 Acres
Roof Type: Architectural Shingle
Stories: 3.0
Taxes: $4,075
Year Built: 1972
Feature Descriptions
Additional Structures: Above Grade, Below Grade
Appliances: Built-In Microwave, Dishwasher, Disposal, Dryer, Energy Efficient Appliances, Exhaust Fan, Icemaker, Refrigerator, Stainless Steel Appliances, Stove, Washer, Water Heater
Days on Site: 30
Electric: 200+ Amp Service, Circuit Breakers
Exterior: Brick
Exterior: Sidewalks
Fencing: Board, Rear
Flooring: Luxury Vinyl Plank, Carpet, Ceramic Tile
HOA Fee: $63.00/Monthly
Interior: Carpet, Ceiling Fan(s), Combination Kitchen/Dining, Entry Level Bedroom, Floor Plan - Open, Kitchen - Gourmet, Kitchen - Table Space, Recessed Lighting, Upgraded Countertops
Lot: Backs - Open Common Area, Backs to Trees, Cul-de-sac, Front Yard, Level
Lot Dimensions: 0.06 Acre(S)
Number of Rooms: 13
Parking Features: Assigned
Pet Restrictions: No Pet Restrictions
Sewer: Public Sewer
Special View Info: Trees/Woods
SQFT Above Finished: 1474
SQFT Below Finished: 657
SQFT Total Finished: 2131
Structure Type: End of Row/Townhouse
Utilities: Multiple Phone Lines
Water: Public
Windows: Double Hung, Energy Efficient, Transom
Local Schools
High School: WOODBRIDGE
Middle School: FRED M. LYNN
Elementary School: ROCKLEDGE
School District: PRINCE WILLIAM COUNTY PUBLIC SCHOOLS
Listed By / Shown By
Listed By
Agency Name: Samson Properties
Agency Phone: 7033788810
Shown By
Agent Name: Kyle Olson
Agent Phone: (540) 649-4131
Agency Title: Montague Miller & Co. Realtors

Estimate Your Payment
Estimated Payment
$ 1,535.27 per month $1,057.14 Principal & Interest $339.58 Property Tax $138.54 Homeowner's InsuranceChange Payment Information



Privacy Policy / DMCA Notice / ADA Accessibility


This site is hosted, designed and copyright
© 1994 - 2026 by
Delta Media Group, Inc. -- Patent Pending --
Agency License Information: Montague, Miller & Co. is licensed in the state of Virginia.
12767 Gazebo Court | MLS# VAPW2132816
This townhouse located at 12767 Gazebo Court, Woodbridge, VA 22192 is currently listed for sale with an asking price of $475,000. This property was built in 1972 and has 4 bedrooms and 3 full and 1 partial baths with 2131 sq. ft. Gazebo Court is located in the ROLLING BROOK subdivision within the PRINCE WILLIAM COUNTY PUBLIC SCHOOLS school district. Search ROLLING BROOK real estate on kolson.montaguemiller.com today.