
Kyle Olson
Associate Broker
REALTOR®, Broker Premier, AHWD



BEDS3
BATHS1 full
SQUARE FEET1,050
MLS#370522
STATUS
PROPERTY TYPEResidential - Single Family
SCHOOLAmherst
Property Description
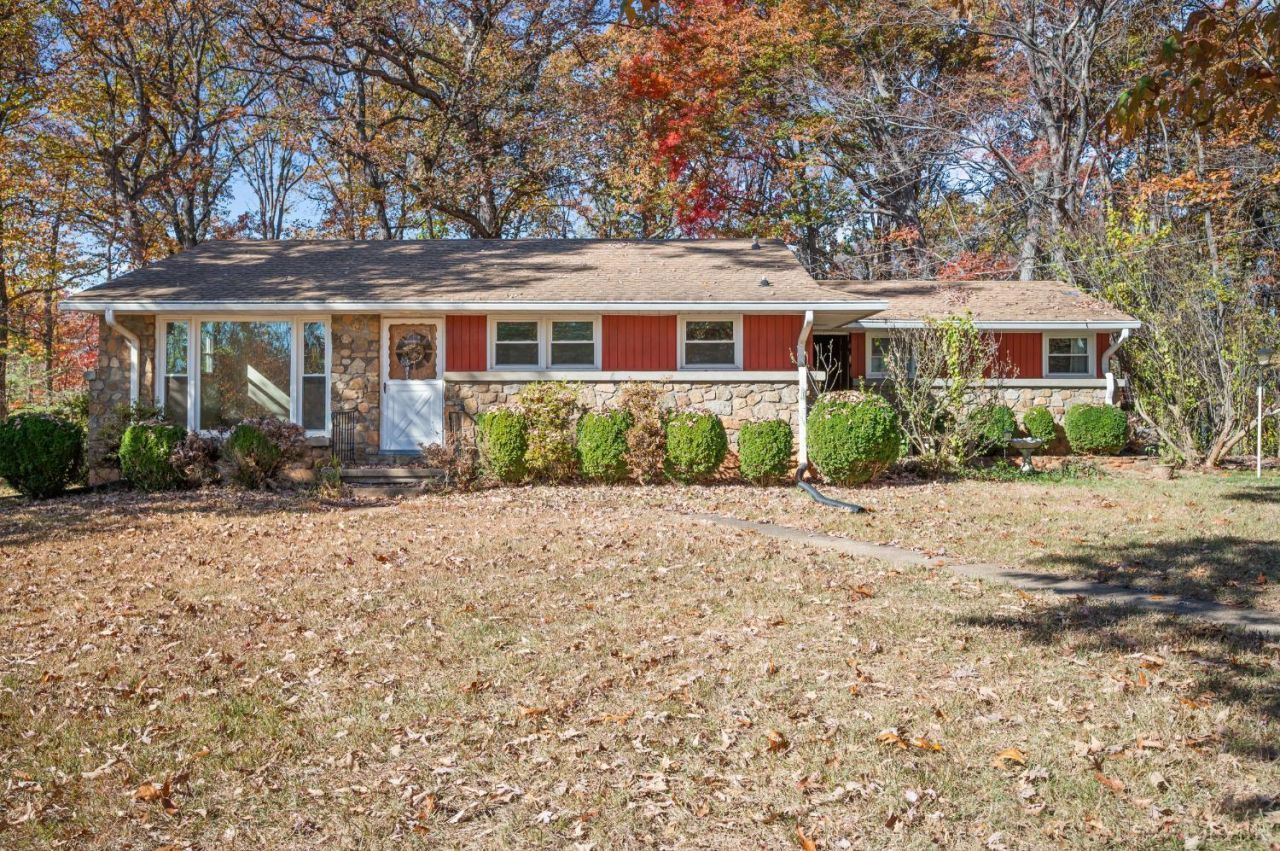
In this market, have you struggled to find something that you can afford? Well, this might be your chance. 130 Fairfax Circle is a solid home in an established neighborhood off of Winesap that you can hold onto and update as you go. No boring LVP here! This home has real hardwood floors even the carpeted bedroom has hardwood underneath! Leave it all the way it is or make the updates YOU want. To get you started, though, the bathroom was tastefully updated a few years back, and the windows have already been replaced also, so that's a huge savings. Also, the Sellers just had foundation work done by Fortress to remove any concerns with the unfinished basement, which is perfect for storage or hobbies. The huge screened porch/shed/carport would be ideal for storage or just sitting out and enjoying the great outdoors (minus the bugs). To top it off, this home offers a nice corner lot that is believed to be a little over an acre with a paved driveway & beautiful landscaping. Selling AS IS.
Property Features
Property Type: Residential - Single Family
Basement: Yes
Cooling: Heat Pump
Heating: Heat Pump
Home Style: Ranch
Lot Size: 1.00 Acres
Roof Type: Shingle
Stories: 1.0
Taxes: $1,018
Year Built: 1959
Amenities
Cable Available
Cable Connections
Main Level Bedroom
Off-Street Parking
Paved Drive
Garden Space
Landscaped
Storm Doors
Insulated Glass
Feature Descriptions
Appliance Features: Dishwasher, Range-Elec, Refrigerator
Basement Features: Exterior Entrance, Full, Interior Entrance
Days on Site: 1
Exterior: Stone, Wood Siding
Laundry Features: Basement
Lot Dimensions: 1.0000 Acre(s)
Sewer: Septic Tank
Water: County
Room Sizes
Primary: 13.0 x 10.0
Bedroom 2: 10.0 x 10.0
Bedroom 3: 11.0 x 10.0
Kitchen: 17.0 x 10.0
Living Room: 18.0 x 13.0
Local Schools
High School: Amherst High
Middle School: Monelison Midl
Elementary School: Amelon Elem
School District: Amherst
Listed By / Shown By
Listed By
Agency Name: NextHome TwoFourFive
Shown By
Agent Name: Kyle Olson
Agent Phone: (540) 649-4131
Agency Title: Montague Miller & Co. Realtors

Estimate Your Payment
Estimated Payment
$ 550.27 per month $411.51 Principal & Interest $84.83 Property Tax $53.93 Homeowner's InsuranceChange Payment Information



Privacy Policy / DMCA Notice / ADA Accessibility


This site is hosted, designed and copyright
© 1994 - 2026 by
Delta Media Group, Inc. -- Patent Pending --
Agency License Information: Montague, Miller & Co. is licensed in the state of Virginia.
130 Fairfax Circle | MLS# 370522
This single family home located at 130 Fairfax Circle, Madison Heights, VA 24572 is currently listed for sale with an asking price of $184,900. This property was built in 1959 and has 3 bedrooms and 1 full baths with 1050 sq. ft. Fairfax Circle is located within the Amherst school district. Search Madison Heights real estate on kolson.montaguemiller.com today.