
Kyle Olson
Associate Broker
REALTOR®, Broker Premier, AHWD



BEDS4
BATHS3 full
SQUARE FEET2,049
MLS#VAAX2068424
STATUSACTIVE
PROPERTY TYPEResidential - Single Family
SUBDIVISIONALEXANDRIA
SCHOOLALEXANDRIA CITY PUBLIC SCHOOLS
Property Description
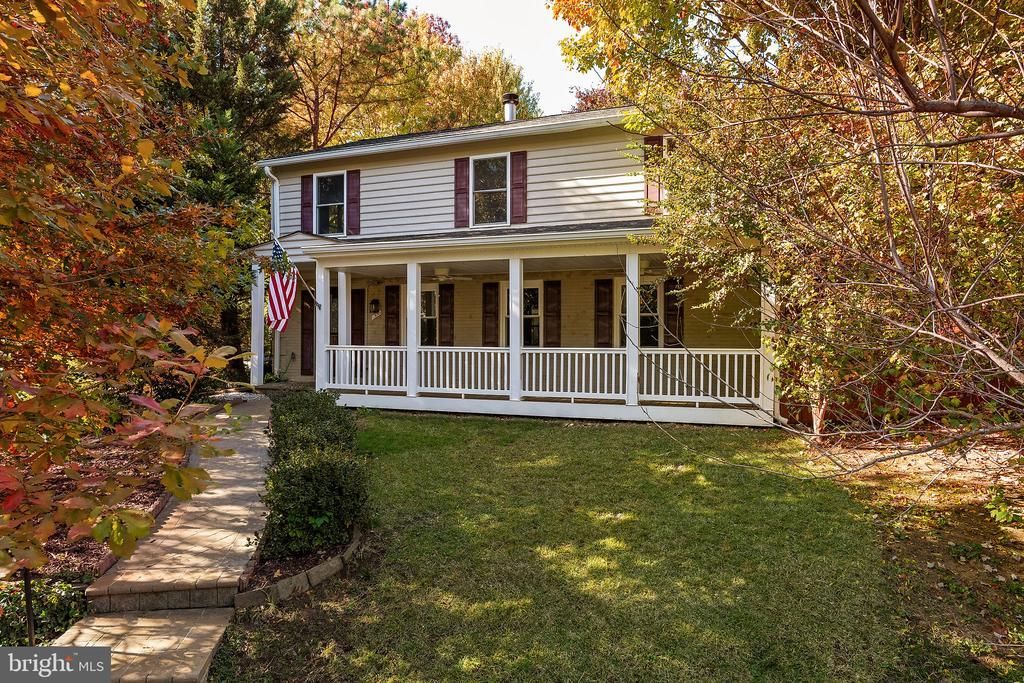
Welcome to this beautifully maintained two-level home offering over 2,000 square feet of living space on a picturesque street in the City of Alexandria! Situated on a desirable corner lot, this home offers wonderful indoor and outdoor living, featuring a fully fenced yard with a charming koi pond/waterfall. Inside, enjoy hardwood floors on the main level, fresh paint throughout, new carpet, and a welcoming layout designed for comfortable everyday living and entertaining. The living room features a double-sided fireplace, creating a warm connection to the dining area and kitchen. The renovated kitchen (2021) offers updated finishes and all-new appliances, while the inviting three-season room provides the perfect setting for crisp fall evenings, relaxing summer mornings, or spring gatherings with friends. The thoughtfully designed floor plan offers two bedrooms and a full bath on the main level, ideal for convenient main-level living. Upstairs, the spacious primary suite features a large walk-in closet and ensuite bath, accompanied by a second generously sized bedroom and full bath. Upper-level laundry adds everyday convenience. A welcoming front porch is curb appeal, while a large storage shed provides plenty of room for outdoor equipment and additional storage. Numerous recent improvements add to the home's appeal, including fresh interior paint, new carpet, a new primary bedroom ceiling fan, new water heater, and new roof (2026); renovated kitchen with all-new appliances (2021); retaining wall and French drain (2019); and new AC (2019). Additional features include a generator, sprinkler system, large storage shed with power and a propane tank with 80 gallons and so much more. With its flexible floor plan, inviting outdoor spaces, and thoughtful updates, this home offers the perfect blend of comfort, convenience, and charm in the heart of Alexandria!
Property Features
Property Type: Residential - Single Family
Cooling: Central A/C
Fireplaces: 1
Fuel Type: Electric
Heating: Heat Pump(s)
Home Style: Colonial
Lot Size: 0.19 Acres
Stories: 2.0
Taxes: $10,908
Year Built: 1947
Feature Descriptions
Accessibility: 2+ Access Exits
Additional Structures: Above Grade, Below Grade
Appliances: Built-In Microwave, Dishwasher, Disposal, Dryer, Oven/Range - Electric, Refrigerator, Stainless Steel Appliances, Washer
Days on Site: 4
Exterior: Masonry, Wood Siding
Exterior: Gutter System, Water Falls, Other, Sidewalks
Fencing: Fully
Fireplace: Double Sided
Flooring: Carpet, Wood
Interior: Breakfast Area, Carpet, Ceiling Fan(s), Combination Dining/Living, Dining Area, Entry Level Bedroom, Floor Plan - Traditional, Kitchen - Eat-In, Primary Bath(s), Walk-in Closet(s), Wood Floors
Location: Corner Lot/Unit
Lot Dimensions: 0.19 Acre(S)
Rooms: Living Room, Dining Room, Primary Bedroom, Bedroom 2,Bedroom 3,Bedroom 4,Kitchen, Breakfast Room, Sun/Florida Room, Bathroom 2,Bathroom 3,Primary Bathroom
Sewer: Public Sewer
Special View Info: Trees/Woods
SQFT Above Finished: 2049
SQFT Total Finished: 2049
Structure Type: Detached
Water: Public
Room Sizes
Living Room: 15 x 11 Level - Main
Dining Room: 10 x 8 Level - Main
Kitchen: 11 x 11 Level - Main
Breakfast Room: 9 x 11 Level - Main
Sun/Florida Room: 15 x 12 Level - Main
Bedroom 3: 11 x 11 Level - Main
Bedroom 4: 8 x 9 Level - Main
Primary Bedroom: 22 x 20 Level - Upper 1
Bedroom 2: 12 x 13 Level - Upper 1
Local Schools
School District: ALEXANDRIA CITY PUBLIC SCHOOLS
Listed By / Shown By
Listed By
Agency Name: TTR Sotheby's International Realty
Agency Phone: 7033106800
Shown By
Agent Name: Kyle Olson
Agent Phone: (540) 649-4131
Agency Title: Montague Miller & Co. Realtors

Estimate Your Payment
Estimated Payment
$ 3,866.75 per month $2,615.04 Principal & Interest $909.00 Property Tax $342.71 Homeowner's InsuranceChange Payment Information



Privacy Policy / DMCA Notice / ADA Accessibility


This site is hosted, designed and copyright
© 1994 - 2026 by
Delta Media Group, Inc. -- Patent Pending --
Agency License Information: Montague, Miller & Co. is licensed in the state of Virginia.
1300 Bayliss Drive | MLS# VAAX2068424
This single family home located at 1300 Bayliss Drive, Alexandria, VA 22302 is currently listed for sale with an asking price of $1,175,000. This property was built in 1947 and has 4 bedrooms and 3 full baths with 2049 sq. ft. Bayliss Drive is located in the ALEXANDRIA subdivision within the ALEXANDRIA CITY PUBLIC SCHOOLS school district. Search ALEXANDRIA real estate on kolson.montaguemiller.com today.