
Kyle Olson
Associate Broker
REALTOR®, Broker Premier, AHWD



BEDS4
BATHS3 full 1 partial
SQUARE FEET2,316
MLS#VAFX2351216
STATUSACTIVE
PROPERTY TYPERental - Townhouse
SUBDIVISIONOAKMILL
SCHOOLFAIRFAX COUNTY PUBLIC SCHOOLS
Property Description
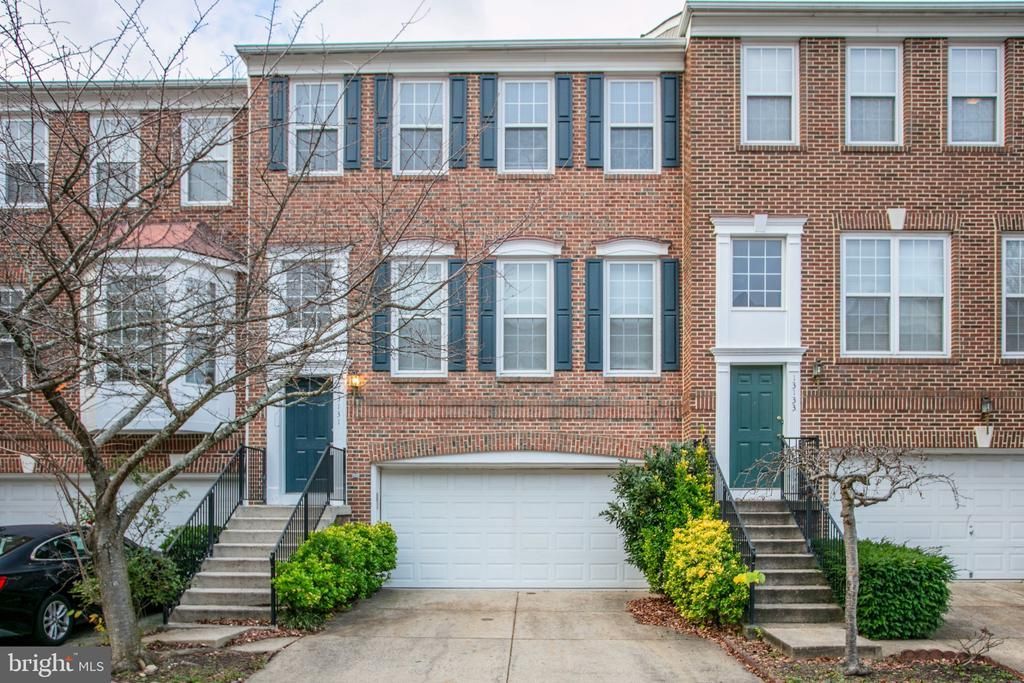
Expansive 4-bedroom, 3.5-bath townhome offering 2,316 sq. ft. of thoughtfully designed living space in a prime Herndon location! The bright, open-concept main level features rich hardwood flooring and flows effortlessly into a gourmet kitchen equipped with a large center island, abundant cabinetry, generous prep space, and a full suite of appliances (refrigerator, oven, microwave, dishwasher). Upstairs and lower levels provide flexible living arrangements with comfortable carpeting, generous bedroom sizes, and an in-unit washer and dryer. Enjoy outdoor relaxation on the private patio and the convenience of an attached garage plus driveway parking. Zoned for the sought-after Floris Elementary and Rachel Carson Middle School pyramid, with quick access to the Dulles Toll Road (Rt. 267), Silver Line Metro, Reston Town Center, and Dulles International Airport. Lease Terms: $3,600/month | $3,600 security deposit | Minimum 12-month lease | Available now. Tenant pays all utilities (electric, gas, water). No smoking.
Property Features
Property Type: Rental - Townhouse
Basement: Yes
Basement: Connecting Stairway, Front Entrance, Outside Entrance, Rear Entrance, Sump Pump, English, Full, Fully Finished, Walkout Level, Other
Cooling: Ceiling Fan(s), Central A/C, Other
Fireplaces: 1
Fuel Type: Natural Gas, Other
Garage: 2 car attached
Heating: Central
Home Style: Colonial
Lot Size: 0.04 Acres
Roof Type: Composite
Stories: 3.0
Year Built: 2000
Feature Descriptions
Additional Structures: Above Grade
Appliances: Washer/Dryer Hookups Only, Dishwasher, Disposal, Dryer, Exhaust Fan, Humidifier, Icemaker, Microwave, Oven/Range - Gas, Oven - Self Cleaning, Refrigerator, Washer, Water Dispenser, Stove
Exterior: Combination
Exterior: Sidewalks, Other, Satellite Dish
Fencing: Partially, Rear
Fireplace: Equipment, Flue for Stove, Mantel(s), Screen
Interior: Breakfast Area, Family Room Off Kitchen, Kitchen - Country, Combination Kitchen/Living, Kitchen - Island, Kitchen - Table Space, Combination Dining/Living, Dining Area, Other, Window Treatments, Entry Level Bedroom, Primary Bath(s), Wood Floors, WhirlPool/HotTub, Upgraded Countertops, Floor Plan - Open, Floor Plan - Traditional
Lot: Backs - Open Common Area, Backs to Trees, Cleared, Landscaping, Premium, PUD, Trees/Wooded, Other
Lot Dimensions: 0.04 Acre(S)
Parking Features: Off Street, On Street, Other, Attached Garage, Parking Space Conveys, Free, Surface, Unassigned
Pet Restrictions: Case by Case Basis
Sewer: Public Sewer
Special View Info: Garden/Lawn, Street, Trees/Woods, Other
SQFT Above Finished: 2316
SQFT Total Finished: 2316
Structure Type: Interior Row/Townhouse
Total Garage/Parking Spaces: 2
Utilities: Cable TV Available, Multiple Phone Lines, Under Ground
Water: Public
Windows: Double Pane, Screens
Wooded: Yes
Local Schools
High School: WESTFIELD
Elementary School: FLORIS
School District: FAIRFAX COUNTY PUBLIC SCHOOLS
Listed By / Shown By
Listed By
Agency Name: FAB Realty LLC
Agency Phone: 4433365623
Shown By
Agent Name: Kyle Olson
Agent Phone: (540) 649-4131
Agency Title: Montague Miller & Co. Realtors




Privacy Policy / DMCA Notice / ADA Accessibility


This site is hosted, designed and copyright
© 1994 - 2026 by
Delta Media Group, Inc. -- Patent Pending --
Agency License Information: Montague, Miller & Co. is licensed in the state of Virginia.
13131 Rose Petal Circle | MLS# VAFX2351216
This property located at 13131 Rose Petal Circle , Herndon, VA 20171 is currently listed for rent with an asking price of $3,600 / Monthly. Rose Petal Circle is located within the FAIRFAX COUNTY PUBLIC SCHOOLS school district. Search Herndon real estate on kolson.montaguemiller.com today.