
Kyle Olson
Associate Broker
REALTOR®, Broker Premier, AHWD



BEDS3
BATHS2 full 1 partial
SQUARE FEET1,270
MLS#VAPW2134236
STATUSACTIVE
PROPERTY TYPEResidential - Townhouse
SUBDIVISIONQUEENSDALE
SCHOOLPRINCE WILLIAM COUNTY PUBLIC SCHOOLS
Property Description
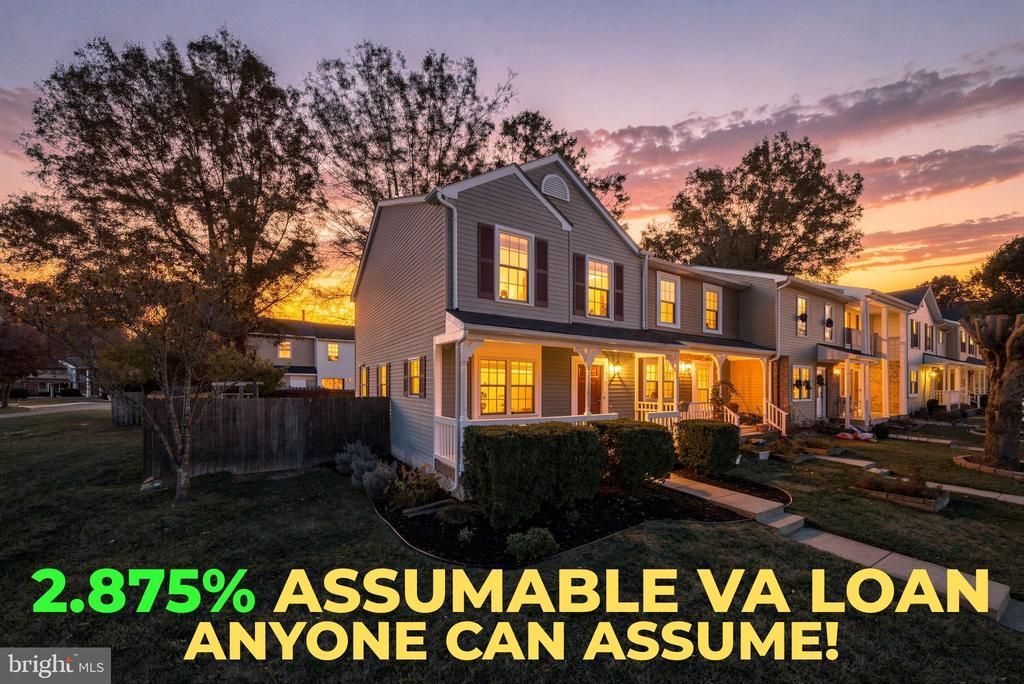
Welcome to 13143 Quann Lane! This property has a 2.875% assumable VA loan that anyone can assume. Inquire with the listing agent for further information! This beautifully updated 3-bedroom, 2.5-bath, two-level end-unit townhome is sure to impress! Thoughtfully improved throughout, this home offers the perfect blend of modern updates, comfortable living, and convenience. Enjoy new luxury vinyl plank flooring throughout, all-new windows and sliding glass door, newer kitchen appliances, washer and dryer, hot water heater, and the added peace of mind of completely updated plumbing. The eat-in kitchen is sure to please, featuring granite countertops, stainless steel appliances, a five-burner gas range, and an oversized window that fills the space with natural light. The open-concept dining and living areas provide a wonderful flow and flexible space for everyday living and entertaining, with direct access to the expansive, refreshed deck and fully fenced backyard. Whether hosting summer cookouts, relaxing outdoors, or enjoying room for pets and play, this outdoor space is ready to be enjoyed. A convenient laundry area and powder room complete the main level. Upstairs, retreat to the spacious primary suite featuring a beautifully renovated private ensuite bath. Two additional generously sized bedrooms and a second fully renovated bathroom provide plenty of flexibility for family, guests, or a dedicated work-from-home space. Perfectly positioned near an abundance of dining, shopping, and entertainment options, with immediate access to bus service, commuter lots, and major transportation routes, this home delivers the updates, space, and location today's buyers are looking for. Simply move in and enjoy!
Property Features
Property Type: Residential - Townhouse
Cooling: Central A/C, Ceiling Fan(s)
Fuel Type: Natural Gas
Heating: Forced Air
Home Style: Colonial
Lot Size: 0.06 Acres
Stories: 2.0
Taxes: $3,474
Year Built: 1989
Feature Descriptions
Additional Structures: Above Grade, Below Grade
Appliances: Dishwasher, Disposal, Dryer, Exhaust Fan, Washer, Water Heater, Range Hood, Refrigerator, Oven/Range - Gas, Built-In Microwave, Washer/Dryer Stacked
Community Amenities: Common Grounds, Tot Lots/Playground
Days on Site: 1
Exterior: Aluminum Siding
Exterior: Sidewalks, Secure Storage
Fencing: Rear
Flooring: Ceramic Tile, Laminate Plank
HOA Fee: $218.00/Quarterly
Interior: Family Room Off Kitchen, Kitchen - Table Space, Dining Area, Breakfast Area, Primary Bath(s), Ceiling Fan(s), Combination Dining/Living
Lot: Corner, Cul-de-sac
Lot Dimensions: 0.06 Acre(S)
Parking Features: Assigned
Pet Restrictions: No Pet Restrictions
Rooms: Living Room, Dining Room, Kitchen, Laundry, Utility Room
Sewer: Public Sewer
Special View Info: Garden/Lawn
SQFT Above Finished: 1270
SQFT Total Finished: 1270
Structure Type: End of Row/Townhouse
Utilities: Cable TV Available, Electric Available, Natural Gas Available, Phone Available, Sewer Available
Water: Public
Windows: Double Pane, Bay/Bow
Local Schools
High School: C.D. HYLTON
Middle School: BEVILLE
Elementary School: KING
School District: PRINCE WILLIAM COUNTY PUBLIC SCHOOLS
Listed By / Shown By
Listed By
Agency Name: EXP Realty, LLC
Agency Phone: 7032830200
Shown By
Agent Name: Kyle Olson
Agent Phone: (540) 649-4131
Agency Title: Montague Miller & Co. Realtors

Estimate Your Payment
Estimated Payment
$ 1,296.39 per month $890.23 Principal & Interest $289.50 Property Tax $116.67 Homeowner's InsuranceChange Payment Information



Privacy Policy / DMCA Notice / ADA Accessibility


This site is hosted, designed and copyright
© 1994 - 2026 by
Delta Media Group, Inc. -- Patent Pending --
Agency License Information: Montague, Miller & Co. is licensed in the state of Virginia.
13143 Quann Lane | MLS# VAPW2134236
This townhouse located at 13143 Quann Lane, Woodbridge, VA 22193 is currently listed for sale with an asking price of $400,000. This property was built in 1989 and has 3 bedrooms and 2 full and 1 partial baths with 1270 sq. ft. Quann Lane is located in the QUEENSDALE subdivision within the PRINCE WILLIAM COUNTY PUBLIC SCHOOLS school district. Search QUEENSDALE real estate on kolson.montaguemiller.com today.