
Kyle Olson
Associate Broker
REALTOR®, Broker Premier, AHWD



BEDS4
BATHS3 full 1 partial
SQUARE FEET3,079
MLS#VAFV2044842
STATUSACTIVE UNDER CONTRACT
PROPERTY TYPEResidential - Single Family
SUBDIVISIONRED BUD RUN
SCHOOLFREDERICK COUNTY PUBLIC SCHOOLS
Property Description
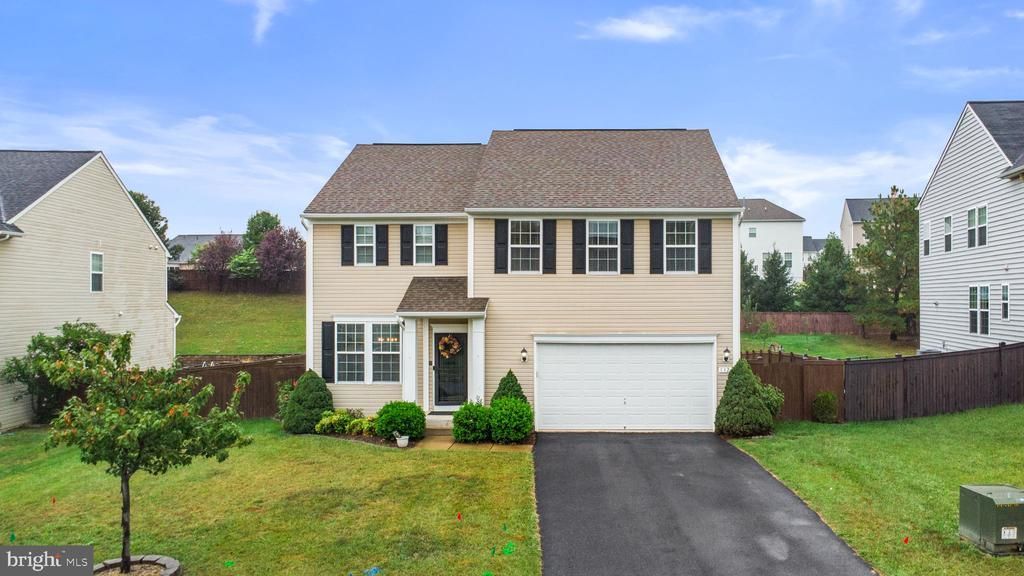
NEW and IMPROVED PRICE!!! Come and see this beautiful home. Welcome to this beautifully appointed, light-filled home ideally located on the east side of town. Luxury vinyl plank flooring extends throughout the main level, up the staircase, and into the upstairs hallway, creating a stylish and cohesive look. The open-concept kitchen features upgraded countertops and appliances and flows seamlessly into the inviting family room with a striking stone fireplace—perfect for everyday living and entertaining. Upstairs, the spacious primary suite offers a private en suite bathroom, while generously sized secondary bedrooms and a conveniently located laundry room provide comfort and functionality. The partially finished lower level expands the living space with a recreation room and full bathroom, making it ideal for overnight guests, a home office, or additional relaxation space. Outside, enjoy an impressive, fully fenced backyard complete with a composite deck and fire pit—an ideal setting for cookouts, gatherings, and evenings under the stars. Conveniently located near shopping, restaurants, downtown attractions, and multiple commuter routes, this home offers the perfect combination of comfort, space, and accessibility. A must-see in person! New HVAC 2026 and hot water heater replaced in 2021.
Property Features
Property Type: Residential - Single Family
Basement: Yes
Basement: Partially Finished, Outside Entrance, Interior Access, Walkout Stairs, Space For Rooms
Cooling: Ceiling Fan(s), Central A/C
Fireplaces: 1
Fuel Type: Natural Gas
Garage: 2
Heating: Forced Air, Programmable Thermostat
Home Style: Colonial
Lot Size: 0.33 Acres
Roof Type: Asphalt
Stories: 3.0
Taxes: $2,295
Year Built: 2014
Feature Descriptions
Additional Structures: Above Grade, Below Grade
Appliances: Built-In Microwave, Cooktop, Dishwasher, Disposal, Dryer, Icemaker, Oven - Double, Washer, Water Heater, Refrigerator
Days on Site: 65
Exterior: Vinyl Siding
Exterior: Exterior Lighting, Street Lights
Fireplace: Gas/Propane, Stone
Flooring: Luxury Vinyl Plank, Carpet, Ceramic Tile
HOA Fee: $187.50/Semi-Annually
Interior: Attic, Carpet, Ceiling Fan(s), Combination Kitchen/Living, Family Room Off Kitchen, Floor Plan - Open, Formal/Separate Dining Room, Kitchen - Eat-In, Kitchen - Gourmet, Primary Bath(s), Walk-in Closet(s), Window Treatments, Pantry, Crown Moldings
Lot Dimensions: 0.33 Acre(S)
Number of Rooms: 8
Parking Notes: 2 Total Parking Spaces
Sewer: Public Sewer
SQFT Above Finished: 2379
SQFT Below Finished: 700
SQFT Total Finished: 3079
Structure Type: Detached
Total Garage/Parking Spaces: 2
Utilities: Electric Available, Cable TV
Water: Public
Windows: Vinyl Clad
Local Schools
High School: MILLBROOK
Middle School: JAMES WOOD
Elementary School: REDBUD RUN
School District: FREDERICK COUNTY PUBLIC SCHOOLS
Listed By / Shown By
Listed By
Agency Name: Corcoran McEnearney
Agency Phone: 7037771170
Shown By
Agent Name: Kyle Olson
Agent Phone: (540) 649-4131
Agency Title: Montague Miller & Co. Realtors

Estimate Your Payment
Estimated Payment
$ 1,447.35 per month $1,110.56 Principal & Interest $191.25 Property Tax $145.54 Homeowner's InsuranceChange Payment Information



Privacy Policy / DMCA Notice / ADA Accessibility


This site is hosted, designed and copyright
© 1994 - 2026 by
Delta Media Group, Inc. -- Patent Pending --
Agency License Information: Montague, Miller & Co. is licensed in the state of Virginia.
132 Merlot Drive | MLS# VAFV2044842
This single family home located at 132 Merlot Drive, Stephenson, VA 22656 is currently listed for sale with an asking price of $499,000. This property was built in 2014 and has 4 bedrooms and 3 full and 1 partial baths with 3079 sq. ft. Merlot Drive is located in the RED BUD RUN subdivision within the FREDERICK COUNTY PUBLIC SCHOOLS school district. Search RED BUD RUN real estate on kolson.montaguemiller.com today.