
Kyle Olson
Associate Broker
REALTOR®, Broker Premier, AHWD



BEDS3
BATHS3 full 1 partial
SQUARE FEET1,400
MLS#VAAX2068596
STATUSACTIVE
PROPERTY TYPERental - Townhouse
SUBDIVISIONBASHFORD LANE CLUSTER
SCHOOLALEXANDRIA CITY PUBLIC SCHOOLS
Property Description
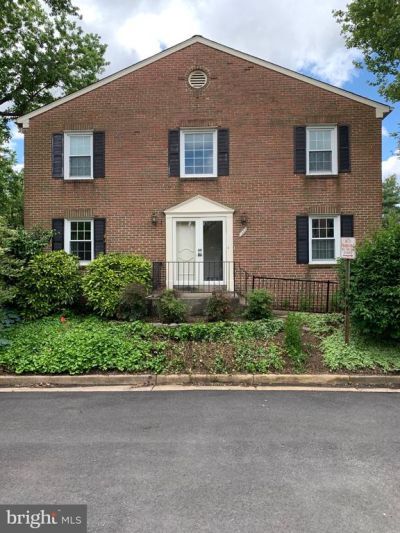
Welcome to 1333 Chetworth Court Alexandria, VA! Large End Unit Townhome close to GW Parkway, Old Towne Alexandria, Potomac Yards and National Airport has 3 Bedrooms/3.5 Bathrooms and 3 Levels. Enter the home into the light filled 2 story foyer. Sun filled living room has wood burning fireplace, beautiful hardwood floors and access to rear patio area. Formal dining room off kitchen has hardwood floors. WATER AND SEWER IS INCLUDED IN RENT. Unit has one assigned parking space as well as guest spaces which are on a first come/first serve basis. PETS ARE CASE BY CASE BASIS.
Property Features
Property Type: Rental - Townhouse
Basement: Yes
Basement: Connecting Stairway, Full, Interior Access
Cooling: Central A/C, Ceiling Fan(s)
Fireplaces: 1
Fuel Type: Electric
Heating: Heat Pump(s)
Home Style: Colonial
Lot Size: 0.00 Acre(S)
Stories: 3.0
Year Built: 1977
Feature Descriptions
Additional Structures: Above Grade, Below Grade
Appliances: Built-In Microwave, Dishwasher, Disposal, Dryer, Freezer, Icemaker, Oven/Range - Electric, Refrigerator, Stainless Steel Appliances, Washer
Days on Site: 1
Exterior: Brick
Exterior: Exterior Lighting
Fireplace: Mantel(s), Screen, Wood
Flooring: Hardwood, Carpet, Ceramic Tile
HOA Fee: $0.00/Unknown
Interior: Breakfast Area, Carpet, Ceiling Fan(s), Crown Moldings, Dining Area, Floor Plan - Traditional, Formal/Separate Dining Room, Kitchen - Eat-In, Kitchen - Table Space, Primary Bath(s), Recessed Lighting, Bathroom - Stall Shower, Upgraded Countertops, Window Treatments, Wood Floors
Lot Dimensions: 0.00 Acre(S)
Parking Features: Parking Lot, Assigned
Pet Restrictions: Case by Case Basis, Dogs OK, Pet Addendum/Deposit
Rent Includes: Parking, Trash Removal, Water, Sewer
Sewer: Public Sewer
SQFT Above Finished: 1400
SQFT Total Finished: 1400
Structure Type: End of Row/Townhouse
Total Garage/Parking Spaces: 1
Water: Public
Local Schools
High School: ALEXANDRIA CITY
Middle School: JEFFERSON-HOUSTON
Elementary School: JEFFERSON-HOUSTON SCHOOL
School District: ALEXANDRIA CITY PUBLIC SCHOOLS
Listed By / Shown By
Listed By
Agency Name: Corcoran McEnearney
Agency Phone: 7037909090
Shown By
Agent Name: Kyle Olson
Agent Phone: (540) 649-4131
Agency Title: Montague Miller & Co. Realtors




Privacy Policy / DMCA Notice / ADA Accessibility


This site is hosted, designed and copyright
© 1994 - 2026 by
Delta Media Group, Inc. -- Patent Pending --
Agency License Information: Montague, Miller & Co. is licensed in the state of Virginia.
1333 Chetworth Court | MLS# VAAX2068596
This property located at 1333 Chetworth Court , Alexandria, VA 22314 is currently listed for rent with an asking price of $3,950 / Monthly. Chetworth Court is located within the ALEXANDRIA CITY PUBLIC SCHOOLS school district. Search Alexandria real estate on kolson.montaguemiller.com today.