
Kyle Olson
Associate Broker
REALTOR®, Broker Premier, AHWD



BEDS3
BATHS3 full
SQUARE FEET2,313
MLS#VAPW2134114
STATUSACTIVE UNDER CONTRACT
PROPERTY TYPEResidential - Single Family
SUBDIVISIONHERITAGE HUNT
SCHOOLPRINCE WILLIAM COUNTY PUBLIC SCHOOLS
Property Description
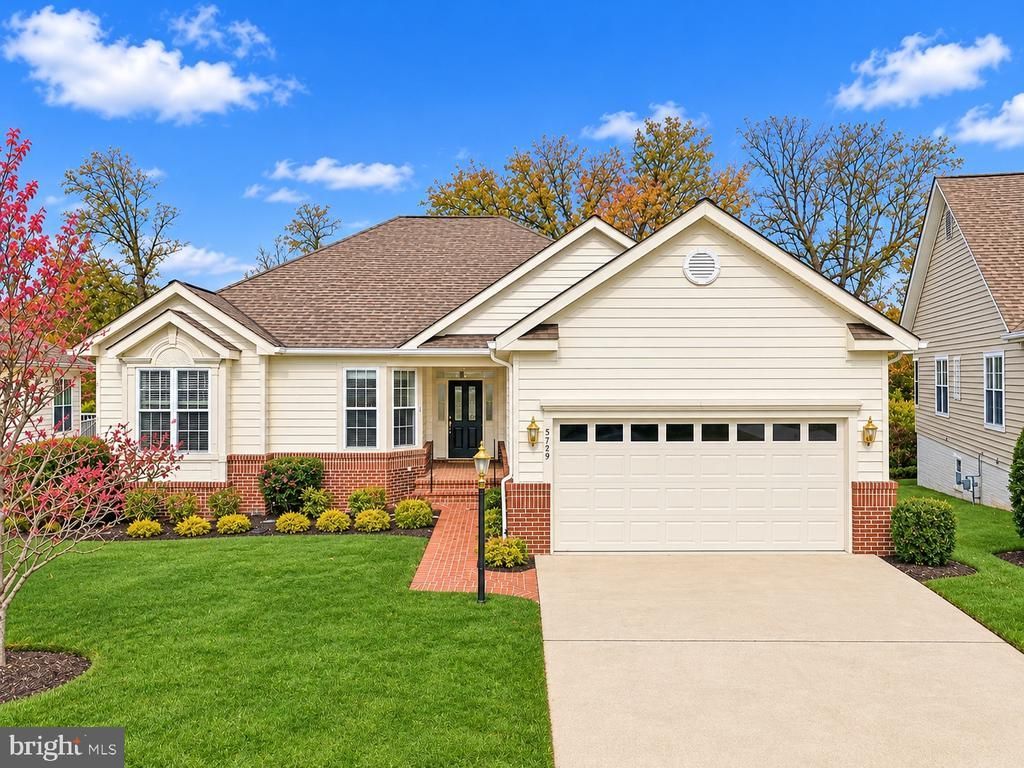
A brick walkway leads inside to this wonderful Tigerlily model! Ideal main level living! Sun room, deck & patio overlook wooded common area and golf course fairway! Great room with cathedral ceilings & gas fireplace is the main level center with sun room, kitchen & breakfast area all adjoining - Main level hardwoods - Center island kitchen with upgraded cabinetry, pantry, recessed lighting and attractive tile splash - Primary suite with updated primary bathroom and deep walk-in closet - Finished lower level with additional bedroom, bath & huge recreation room! Multiple areas in basement framed and ready to go for exercise, media or craft rooms, but currently provide incredible storage - Full size windows and a level walkout create a lower level full of natural light! Award winning community amenities and desirable location close to 66, PW Parkway and the shops & stores at Virginia Gateway!
Property Features
Property Type: Residential - Single Family
Basement: Yes
Basement: Daylight, Full, Partially Finished, Space For Rooms, Walkout Level
Cooling: Central A/C, Ceiling Fan(s)
Fireplaces: 1
Fuel Type: Natural Gas
Garage: 2
Heating: Forced Air
Home Style: Raised Ranch/Rambler
Lot Size: 0.20 Acres
Stories: 2.0
Taxes: $6,978
Year Built: 2001
Feature Descriptions
Additional Structures: Above Grade, Below Grade
Appliances: Built-In Microwave, Dishwasher, Disposal, Dryer, Exhaust Fan, Freezer, Icemaker, Oven/Range - Gas, Refrigerator, Washer
Community Amenities: Bike Trail, Billiard Room, Cable, Club House, Common Grounds, Dining Rooms, Exercise Room, Fitness Center, Gated Community, Golf Club, Golf Course, Golf Course Membership Available, Jog/Walk Path, Lake, Library, Meeting Room, Party Room, Pickleball Courts, Picnic Area, Pool - Indoor, Pool - Outdoor, Putting Green, Retirement Community, Swimming Pool, Tennis Courts, Transportation Service
Exterior: Brick, Vinyl Siding
Exterior: Sidewalks, Underground Lawn Sprinkler
Fireplace: Gas/Propane, Mantel(s)
Flooring: Carpet, Hardwood
HOA Fee: $420.00/Monthly
Interior: Bathroom - Soaking Tub, Bathroom - Tub Shower, Bathroom - Walk-In Shower, Breakfast Area, Built-Ins, Carpet, Ceiling Fan(s), Chair Railings, Crown Moldings, Dining Area, Entry Level Bedroom, Family Room Off Kitchen, Floor Plan - Open, Formal/Separate Dining Room, Kitchen - Eat-In, Kitchen - Gourmet, Kitchen - Island, Kitchen - Table Space, Pantry, Primary Bath(s), Recessed Lighting, Sprinkler System, Upgraded Countertops, Walk-in Closet(s), Wood Floors
Location: Adjoins Golf Course
Lot: Backs to Trees, Landscaping, No Thru Street
Lot Dimensions: 0.20 Acre(S)
Parking Features: Concrete Driveway
Parking Notes: 2 Total Parking Spaces
Rooms: Dining Room, Primary Bedroom, Sitting Room, Bedroom 2,Bedroom 3,Kitchen, Family Room, Library, Breakfast Room, Sun/Florida Room, Mud Room, Recreation Room, Storage Room, Utility Room
Sewer: Public Sewer
Special View Info: Golf Course
SQFT Above Finished: 2313
SQFT Total Finished: 2313
Structure Type: Detached
Total Garage/Parking Spaces: 2
Water: Public
Windows: Bay/Bow, Double Pane, Insulated
Room Sizes
Dining Room: 13 x 13 Level - Main
Library: 12 x 11 Level - Main
Family Room: 22 x 16 Level - Main
Kitchen: 16 x 15 Level - Main
Breakfast Room: 16 x 12 Level - Main
Sun/Florida Room: 15 x 10 Level - Main
Primary Bedroom: 18 x 14 Level - Main
Bedroom 2: 13 x 11 Level - Main
Mud Room: 10 x 6 Level - Main
Recreation Room: 20 x 16 Level - Lower 1
Bedroom 3: 17 x 12 Level - Lower 1
Sitting Room: 14 x 9 Level - Lower 1
Utility Room: 32 x 17 Level - Lower 1
Storage Room: 16 x 11 Level - Lower 1
Storage Room: 35 x 14 Level - Lower 1
Local Schools
School District: PRINCE WILLIAM COUNTY PUBLIC SCHOOLS
Listed By / Shown By
Listed By
Agency Name: Weichert, REALTORS
Agency Phone: 7033681184
Shown By
Agent Name: Kyle Olson
Agent Phone: (540) 649-4131
Agency Title: Montague Miller & Co. Realtors

Estimate Your Payment
Estimated Payment
$ 2,469.42 per month $1,669.17 Principal & Interest $581.50 Property Tax $218.75 Homeowner's InsuranceChange Payment Information



Privacy Policy / DMCA Notice / ADA Accessibility


This site is hosted, designed and copyright
© 1994 - 2026 by
Delta Media Group, Inc. -- Patent Pending --
Agency License Information: Montague, Miller & Co. is licensed in the state of Virginia.
13729 Tuscarora Court | MLS# VAPW2134114
This single family home located at 13729 Tuscarora Court, Gainesville, VA 20155 is currently listed for sale with an asking price of $750,000. This property was built in 2001 and has 3 bedrooms and 3 full baths with 2313 sq. ft. Tuscarora Court is located in the HERITAGE HUNT subdivision within the PRINCE WILLIAM COUNTY PUBLIC SCHOOLS school district. Search HERITAGE HUNT real estate on kolson.montaguemiller.com today.