
Kyle Olson
Associate Broker
REALTOR®, Broker Premier, AHWD



BEDS4
BATHS3 full 1 partial
SQUARE FEET3,341
MLS#684287
STATUSActive
PROPERTY TYPEResidential - Townhouse
SUBDIVISIONTEAVERTON
Property Description
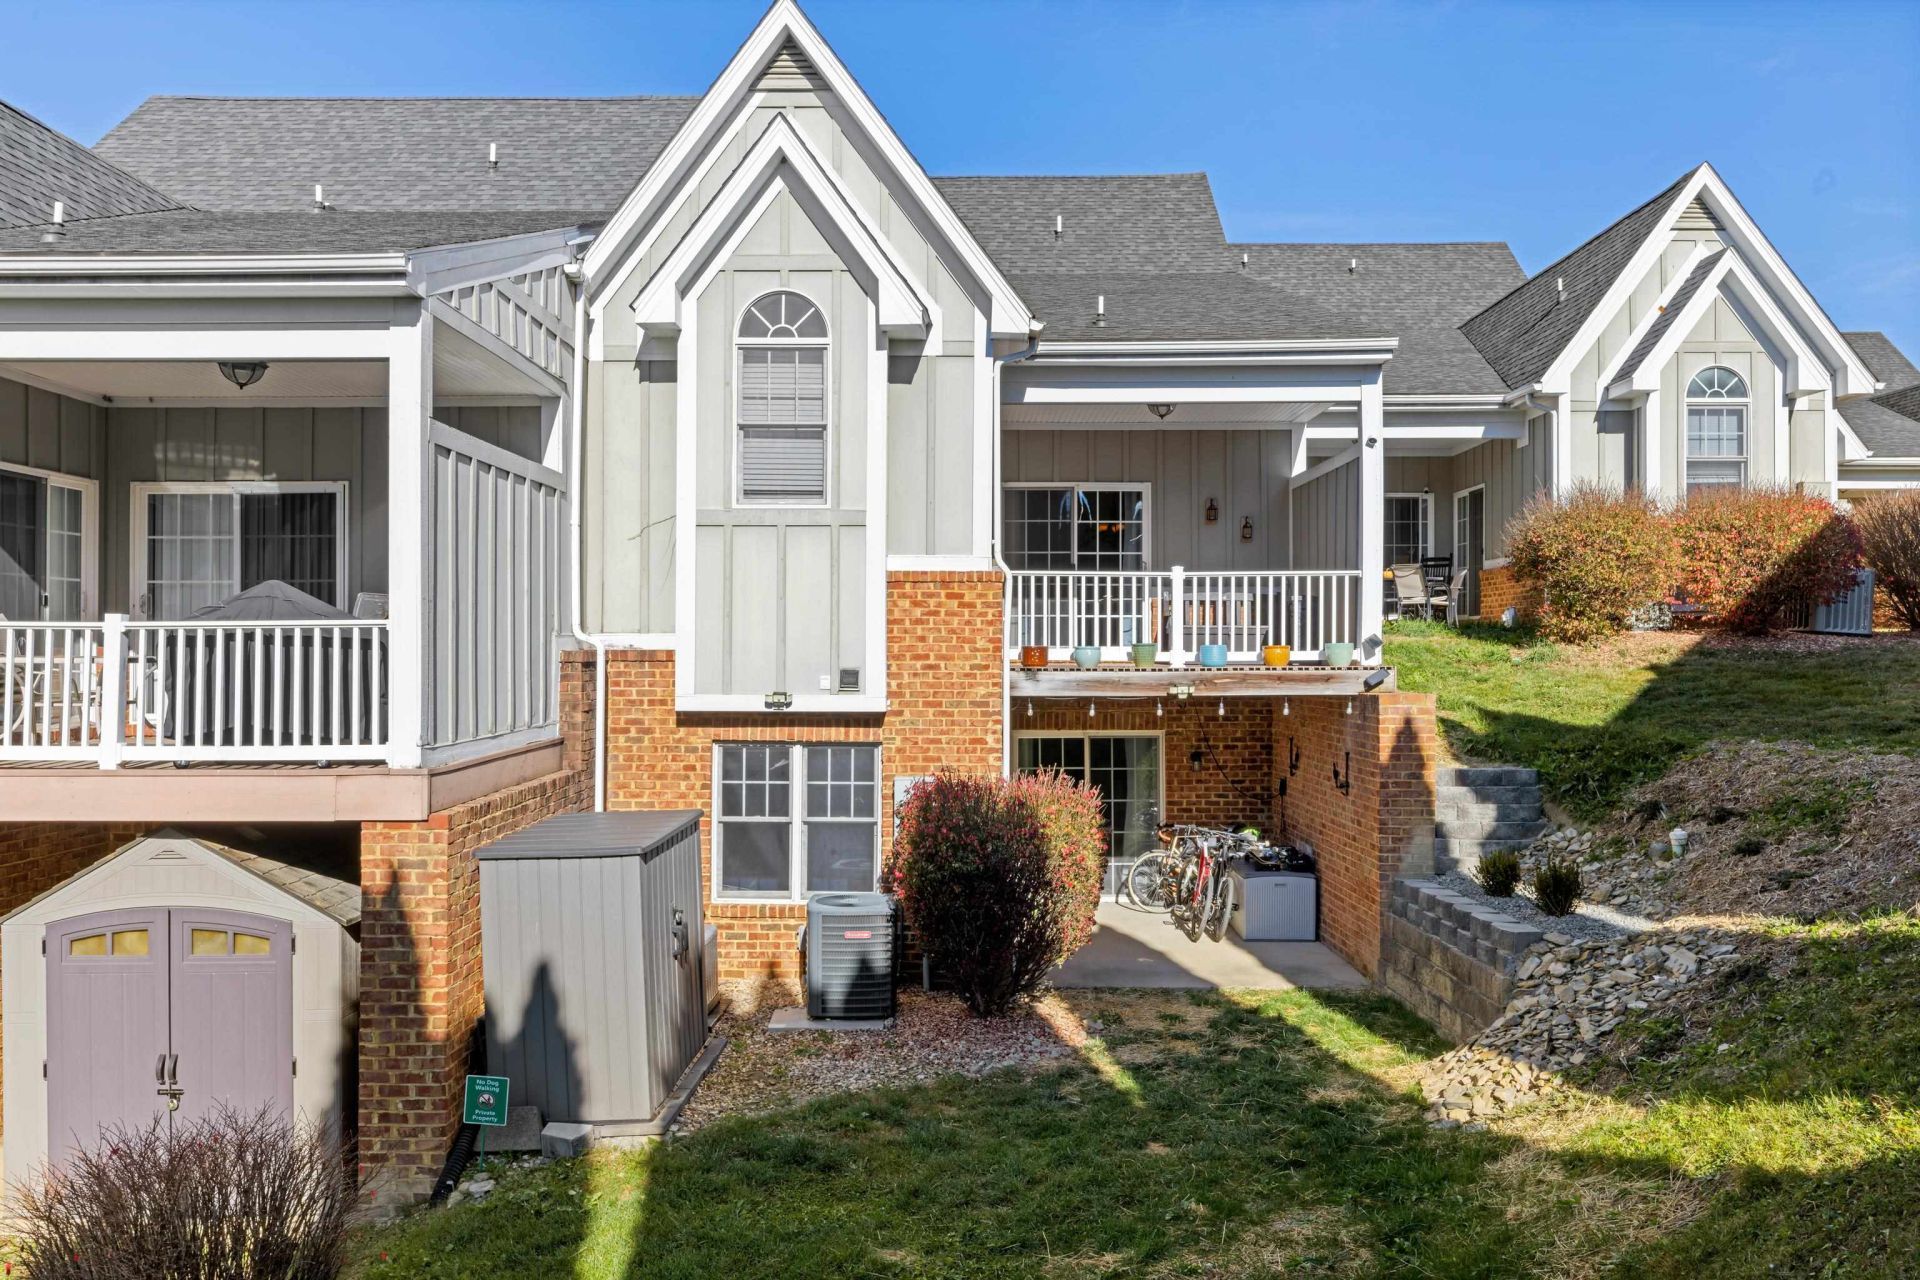
Spread out. The valley is waiting. This Fishersville townhouse lives larger than it looks. The finished walk-out basement has its own kitchenette area, separate living quarters, and an outside entrance. A large non-conforming room downstairs could serve as another bedroom. Closets are big, and storage is everywhere. Main-level living keeps things simple. The primary suite sits on the main floor. The primary bath was just renovated before listing, with a custom shower and dual vanities. Granite counters, a gas range, an eat-in kitchen, and a pantry anchor the kitchen. Hardwood, tile, and carpet run throughout. Out back, the deck catches sunrise and summer breezes. A covered patio sits below. Fiber cement and brick exterior. The property owners' association adds trails, a soccer field, a basketball court, a play area, and a picnic area. Staunton and Waynesboro are each about 10 minutes away. Shenandoah National Park is close by. Skip the weekend outdoor projects. Come see it this week. Some photos have been virtually staged or digitally altered.
Property Features
Property Type: Residential - Townhouse
Cooling: Central AC, Heat Pump
Garage: 2
Heating: Forced Air, Heat Pump, Propane
Lot Size: 0.10 Acres
Roof Type: Composition Shingle
Stories: 2.0
Taxes: $1,949
Year Built: 2006
Feature Descriptions
Association Dues: 200 (Annual)
Attached Home: Interior Unit
Basement: Yes
Common Amenities: Picnic Area, Play Area, Soccer Field
Exterior: Brick, Fiber Cement, Hardie Plank
Flooring: Carpet, Porcelain Tile, Wood
Foundation: Concrete Block
Kitchen: Granite
Laundry: Dryer, Washer
Lot Dimensions: 0.1 Acre(s)
Sewer: Public Sewer
Water: Public Water
Room Sizes
Laundry: 8.7x5.6
Kitchen: 16.4x12.2
Half Bath: 6x6.1
Dining Room: 22.1x13.7
Living Room: 11.2x17.3
Primary Bedroom: 11.5x18.9
Primary Bath: 11.5x19.4
Home Office: 11.1x14
Bedroom: 11.1x15.9
Bedroom: 10.9x16.5
Full Bath: 7.3x9x5
Bedroom: 11.5x20.8
Den: 11x33.7
Bar: 11.5x8.8
Utility Room: 11.5x5.9
Full Bath: 11.5x6.3
Combination Room: 16.4x17.8
Local Schools
High School: Wilson Memorial
Middle School: Wilson
Elementary School: Wilson
Listed By / Shown By
Listed By
Agency Name: NEST REALTY GROUP STAUNTON
Agency Phone: 540-712-2733
Shown By
Agent Name: Kyle Olson
Agent Phone: (540) 649-4131
Agency Title: Montague Miller & Co. Realtors

Estimate Your Payment
Estimated Payment
$ 1,169.06 per month $890.00 Principal & Interest $162.42 Property Tax $116.64 Homeowner's InsuranceChange Payment Information



Privacy Policy / DMCA Notice / ADA Accessibility


This site is hosted, designed and copyright
© 1994 - 2026 by
Delta Media Group, Inc. -- Patent Pending --
Agency License Information: Montague, Miller & Co. is licensed in the state of Virginia.
14 Abbey Ct | MLS# 684287
This townhouse located at 14 Abbey Ct, Fishersville, VA 22939 is currently listed for sale with an asking price of $399,900. This property was built in 2006 and has 4 bedrooms and 3 full and 1 partial baths with 3341 sq. ft. Abbey Ct is located in the TEAVERTON subdivision. Search TEAVERTON real estate on kolson.montaguemiller.com today.