
Kyle Olson
Associate Broker
REALTOR®, Broker Premier, AHWD



BEDS3
BATHS2 full
SQUARE FEET1,232
MLS#684263
STATUSActive
PROPERTY TYPEResidential - Single Family
SUBDIVISIONESSERS ADDITION
Property Description
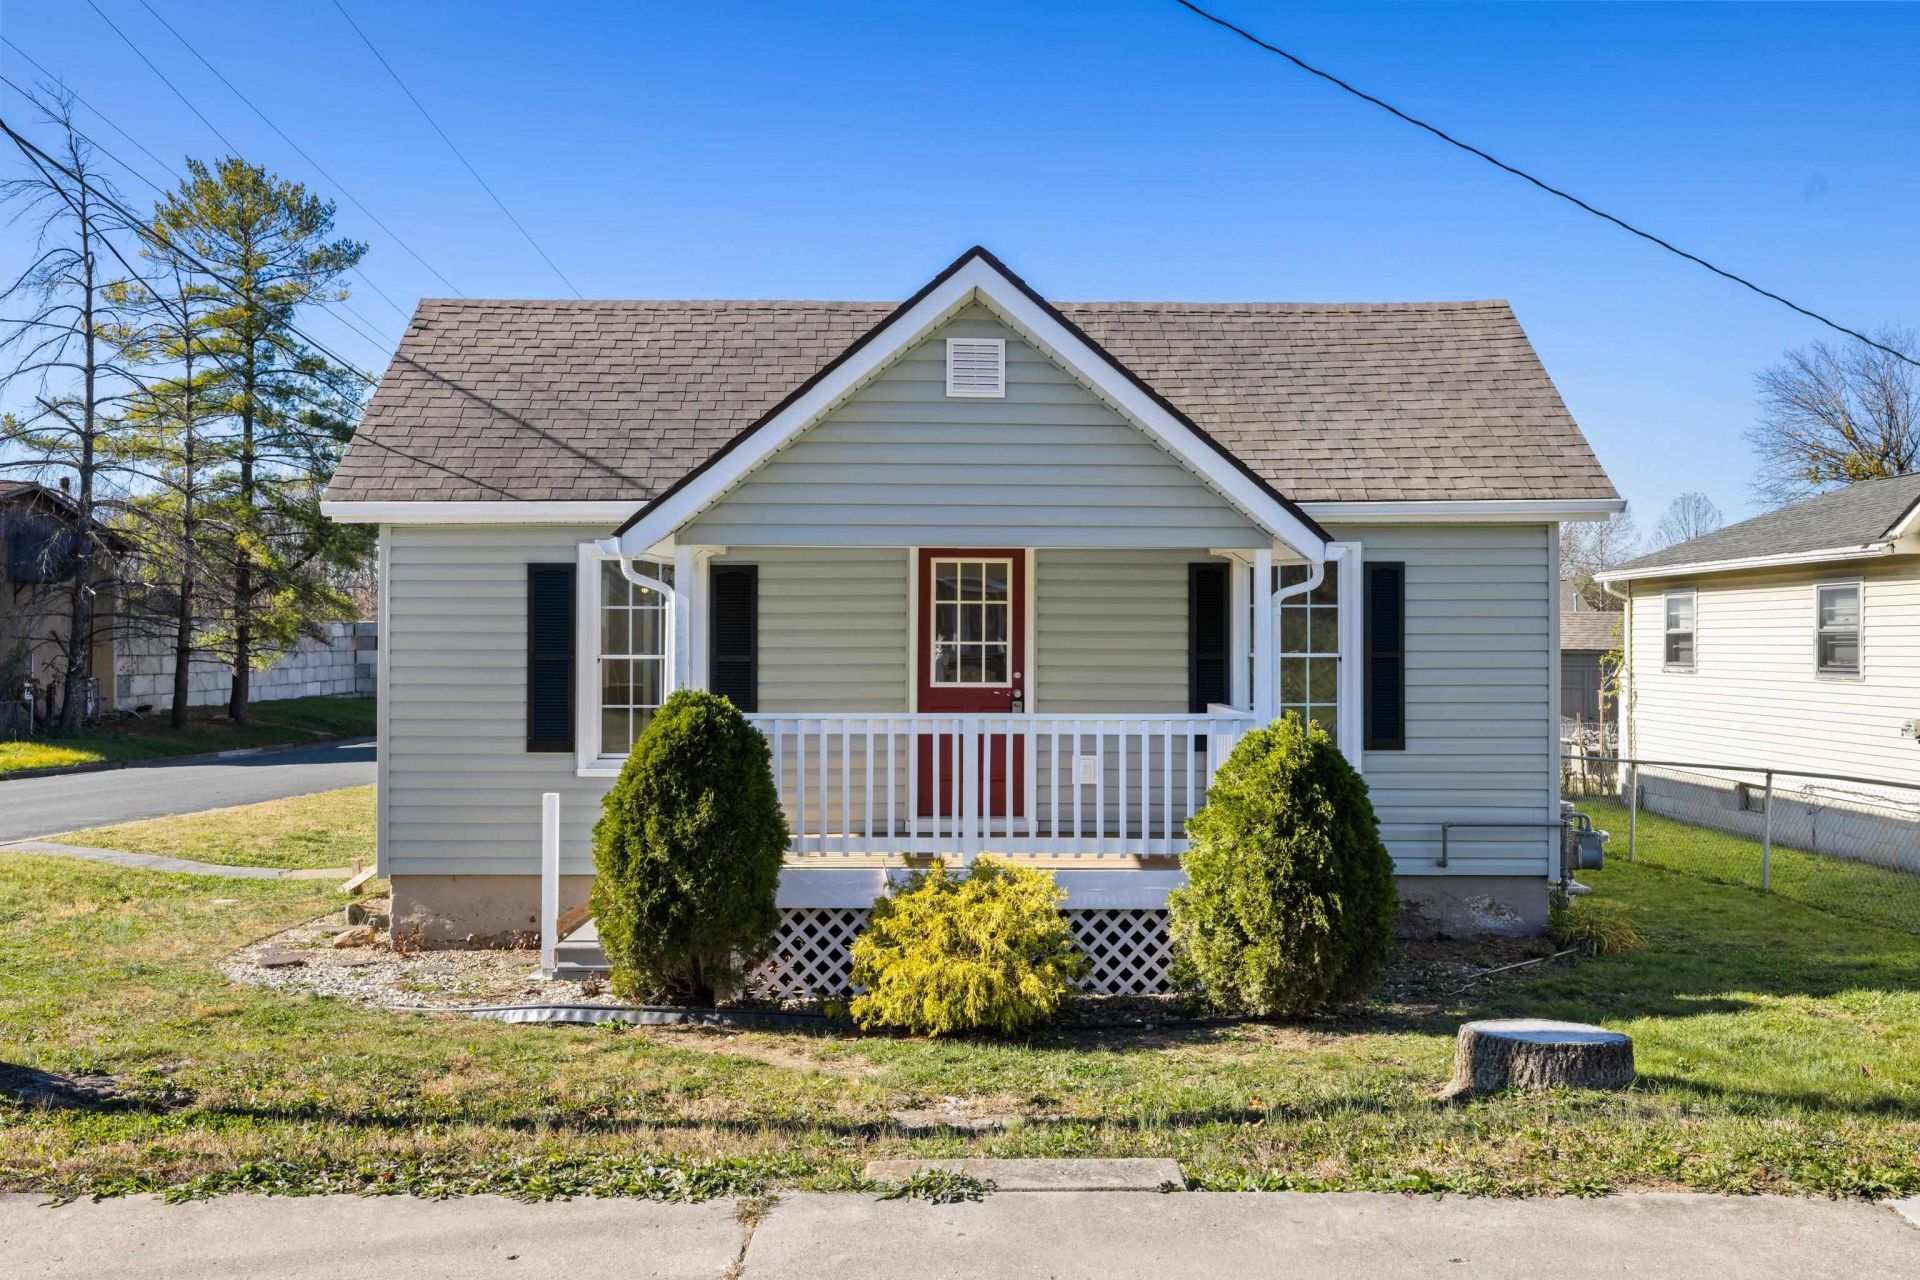
Out with the old and in with the new! This impressive, top-to-bottom renovation has transformed 1407 N Delphine Ave into a fresh, move-in-ready home. Major updates include a new furnace, air conditioning system, hot water heater, plumbing, electrical, and vinyl siding. Inside, enjoy a completely remodeled kitchen with new cabinets and countertops, beautifully updated baths, and new flooring throughout. A remarkable before-and-after transformation-come see the 'oh my turned into 'glory for yourself!
Property Features
Property Type: Residential - Single Family
Cooling: Central AC
Heating: Forced Air, Natural Gas
Home Style: Bungalow
Lot Size: 0.17 Acres
Stories: 1.0
Taxes: $1,517
Year Built: 1940
Feature Descriptions
Basement: No
Exterior: Vinyl
Foundation: Concrete Block
Kitchen: White Cabinets
Laundry: Dryer Hookup, Washer Hookup
Lot: Nearly Level
Lot Dimensions: 0.17 Acre(s)
Sewer: Public Sewer
Water: Public Water
Local Schools
High School: Waynesboro
Middle School: Kate Collins
Elementary School: William Perry
Listed By / Shown By
Listed By
Agency Name: NEST REALTY GROUP STAUNTON
Agency Phone: 540-712-2733
Shown By
Agent Name: Kyle Olson
Agent Phone: (540) 649-4131
Agency Title: Montague Miller & Co. Realtors

Estimate Your Payment
Estimated Payment
$ 855.16 per month $644.30 Principal & Interest $126.42 Property Tax $84.44 Homeowner's InsuranceChange Payment Information



Privacy Policy / DMCA Notice / ADA Accessibility


This site is hosted, designed and copyright
© 1994 - 2026 by
Delta Media Group, Inc. -- Patent Pending --
Agency License Information: Montague, Miller & Co. is licensed in the state of Virginia.
1407 N Delphine Ave | MLS# 684263
This single family home located at 1407 N Delphine Ave, Waynesboro, VA 22980 is currently listed for sale with an asking price of $289,500. This property was built in 1940 and has 3 bedrooms and 2 full baths with 1232 sq. ft. N Delphine Ave is located in the ESSERS ADDITION subdivision. Search ESSERS ADDITION real estate on kolson.montaguemiller.com today.