
Kyle Olson
Associate Broker
REALTOR®, Broker Premier, AHWD



BEDS5
BATHS4 full 1 partial
SQUARE FEET4,622
MLS#VAPW2123022
STATUSACTIVE
PROPERTY TYPEResidential - Single Family
SUBDIVISIONGLENKIRK ESTATES
SCHOOLPRINCE WILLIAM COUNTY PUBLIC SCHOOLS
Property Description
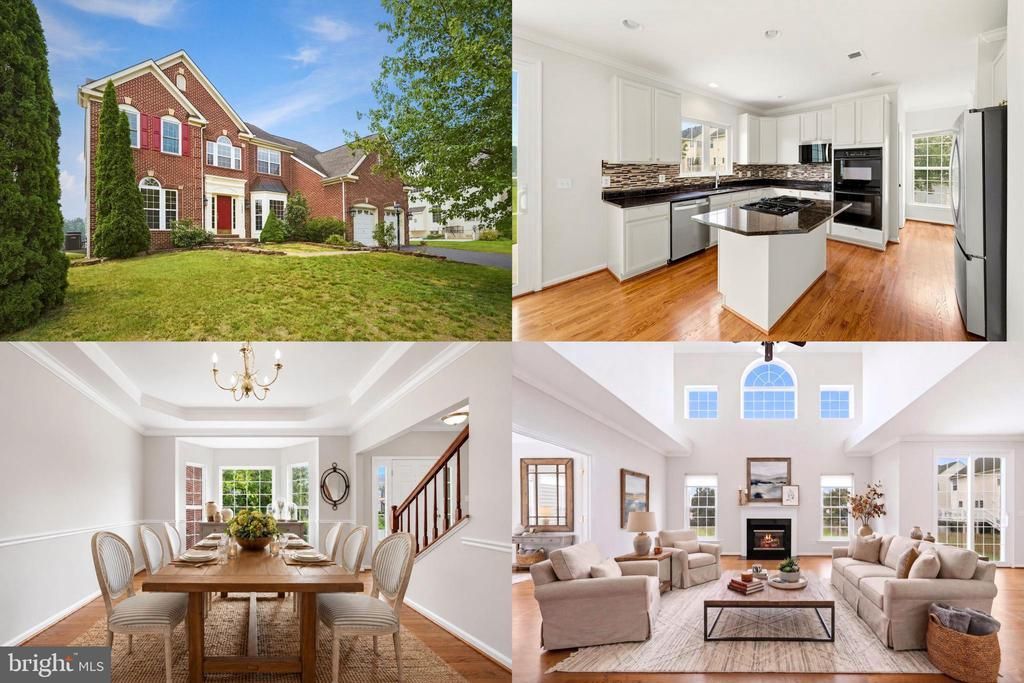
Welcome home to this exceptional residence in the highly sought-after, amenity-rich Dunkirk Estates community in Gainesville. From the moment you step inside, you'll be greeted by beautifully refinished hardwood floors and a thoughtfully designed floor plan that's perfect for both everyday living and entertaining. The spacious gourmet kitchen offers abundant cabinet and counter space, a center island, double wall ovens, a cooktop, and a generous dining area. It opens seamlessly to the dramatic two-story family room, where soaring ceilings, an overlook, and a cozy gas fireplace create an inviting gathering space. A bright main-level office/sunroom with French doors and expansive windows provides the perfect work-from-home space or peaceful retreat filled with natural light. The elegant formal dining room features a tray ceiling and bay window, while the adjoining formal living room offers a comfortable setting for conversation, reading, or relaxing. Upstairs, dual staircases lead to the luxurious primary suite, complete with a spacious ensuite bath featuring a jetted soaking tub, walk-in shower, dual-sink vanity, and ample space to unwind. A private guest (Princess) suite includes its own attached bath with a walk-in shower, while three additional generously sized bedrooms share a well-appointed hall bath. The finished walk-up lower level expands your living space with a large recreation room, full bath, media room, and a versatile bonus room that's ideal for a home office, craft room, exercise space, or study. Ideally located with convenient access to major commuter routes, shopping, restaurants, theaters, and everyday conveniences, this beautiful home offers the perfect combination of comfort, space, and location. *Some rooms have been virtually staged*
Property Features
Property Type: Residential - Single Family
Basement: Fully Finished
Basement: Yes
Cooling: Central A/C
Fireplaces: 1
Fuel Type: Natural Gas
Garage: 2
Heating: Forced Air
Home Style: Colonial
Lot Size: 0.21 Acres
Stories: 3.0
Taxes: $8,185
Year Built: 2005
Feature Descriptions
Additional Structures: Above Grade, Below Grade
Appliances: Built-In Microwave, Dryer, Washer, Cooktop, Dishwasher, Disposal, Refrigerator, Icemaker, Oven - Wall
Community Amenities: Common Grounds, Community Center, Jog/Walk Path, Party Room, Picnic Area, Pool - Outdoor, Tot Lots/Playground
Days on Site: 9
Exterior: Brick
Flooring: Hardwood, Carpet
HOA Fee: $113.33/Monthly
Interior: Recessed Lighting, Crown Moldings, Chair Railings, Ceiling Fan(s), Window Treatments
Lot: Backs to Trees
Lot Dimensions: 0.21 Acre(S)
Parking Notes: 2 Total Parking Spaces
Sewer: Public Sewer
SQFT Above Finished: 3204
SQFT Below Finished: 1418
SQFT Total Finished: 4622
Structure Type: Detached
Total Garage/Parking Spaces: 2
Water: Public
Local Schools
High School: GAINESVILLE
Middle School: GAINESVILLE
Elementary School: GLENKIRK
School District: PRINCE WILLIAM COUNTY PUBLIC SCHOOLS
Listed By / Shown By
Listed By
Agency Name: Keller Williams Realty
Agency Phone: 7036791700
Shown By
Agent Name: Kyle Olson
Agent Phone: (540) 649-4131
Agency Title: Montague Miller & Co. Realtors

Estimate Your Payment
Estimated Payment
$ 2,884.66 per month $1,947.37 Principal & Interest $682.08 Property Tax $255.21 Homeowner's InsuranceChange Payment Information



Privacy Policy / DMCA Notice / ADA Accessibility


This site is hosted, designed and copyright
© 1994 - 2026 by
Delta Media Group, Inc. -- Patent Pending --
Agency License Information: Montague, Miller & Co. is licensed in the state of Virginia.
14109 Estate Manor Drive | MLS# VAPW2123022
This single family home located at 14109 Estate Manor Drive, Gainesville, VA 20155 is currently listed for sale with an asking price of $875,000. This property was built in 2005 and has 5 bedrooms and 4 full and 1 partial baths with 4622 sq. ft. Estate Manor Drive is located in the GLENKIRK ESTATES subdivision within the PRINCE WILLIAM COUNTY PUBLIC SCHOOLS school district. Search GLENKIRK ESTATES real estate on kolson.montaguemiller.com today.