
Kyle Olson
Associate Broker
REALTOR®, Broker Premier, AHWD



BEDS5
BATHS4 full
SQUARE FEET2,950
MLS#MDMC2264606
STATUSACTIVE
PROPERTY TYPEResidential - Single Family
SUBDIVISIONMANOR WOODS
SCHOOLMONTGOMERY COUNTY PUBLIC SCHOOLS
Property Description
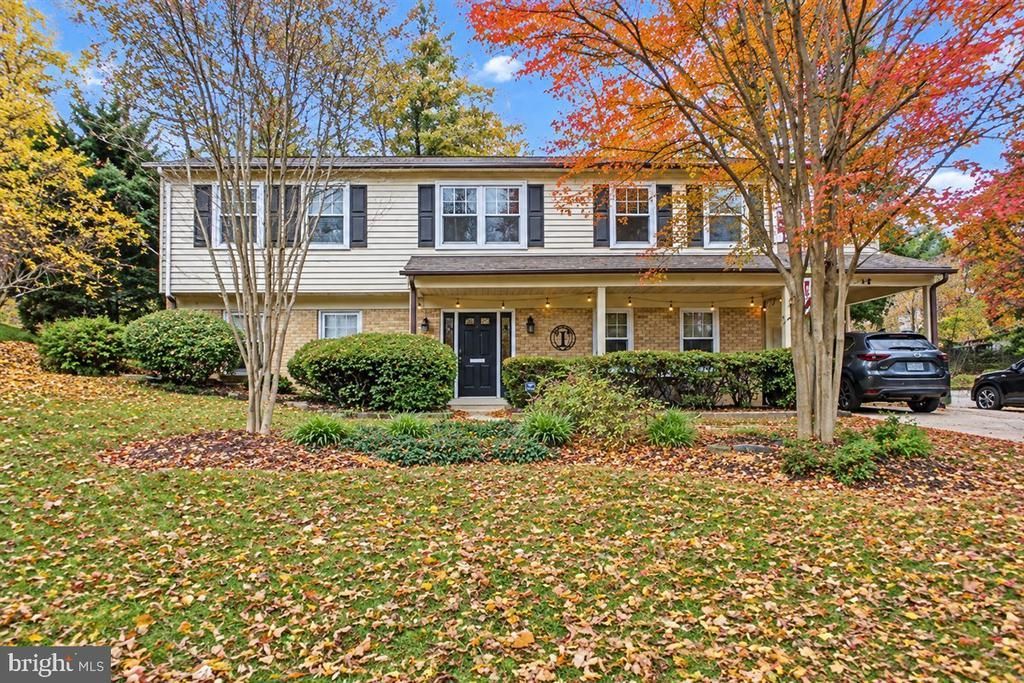
Welcome to 14413 Bauer Drive, a move-in-ready Manor Woods home with five bedrooms, four full baths, and flexible living space across two levels. A bright, open kitchen, two spacious decks, and a fenced backyard make it easy to entertain, with the community pool just across the street and Rock Creek Park, shopping, and public transportation nearby. The open-concept layout connects the kitchen, dining, and living areas so you can stay part of the conversation while preparing dinner or hosting friends. A skylight brings natural light into the kitchen, which features granite countertops, stainless steel appliances, a center island, and plenty of storage. The dishwasher and microwave were replaced in 2023, and the stove and refrigerator were replaced in 2020. Kitchen and basement flooring were updated in 2023. Step directly from the kitchen onto the first deck for morning coffee or dinner outdoors. The primary suite features generous closet space and a spacious private bath. A second bedroom has its own full bath, while a third full bath off the hall serves the remaining bedroom on this level. Downstairs, two additional bedrooms, a full bath, and a flexible area for storage or a home gym give overnight guests or extended family space of their own. In the fenced backyard, the two decks give you room to spread out. Set the table on the deck off the kitchen, then head to the second deck to gather around the fire pit as the evening cools. Spend a weekend hiking or biking in Rock Creek Park, or enjoy the community pool across the street with a membership. The nearby shopping center is within walking distance, and a bus stop at the corner makes it easy to connect to destinations throughout Montgomery County. Come see how the layout, updates, and outdoor spaces come together at this Manor Woods home.
Property Features
Property Type: Residential - Single Family
Cooling: Central A/C
Fireplaces: 1
Fuel Type: Natural Gas
Heating: Forced Air
Home Style: Raised Ranch/Rambler, Bi-level
Lot Size: 0.30 Acres
Roof Type: Asphalt
Stories: 3.0
Taxes: $928
Year Built: 1968
Feature Descriptions
Additional Structures: Above Grade, Below Grade
Exterior: Brick, Vinyl Siding
Fireplace: Brick, Wood
Flooring: Hardwood, Carpet, Vinyl
Interior: Breakfast Area, Combination Kitchen/Dining, Dining Area, Entry Level Bedroom, Family Room Off Kitchen, Floor Plan - Open, Formal/Separate Dining Room, Kitchen - Country, Kitchen - Eat-In, Kitchen - Gourmet, Kitchen - Table Space, Primary Bath(s), Pantry, Recessed Lighting, Skylight(s), Bathroom - Stall Shower, Upgraded Countertops, Wood Floors
Lot Dimensions: 0.30 Acre(S)
Sewer: Public Sewer
SQFT Above Finished: 2025
SQFT Below Finished: 925
SQFT Total Finished: 2950
Structure Type: Detached
Water: Public
Windows: Skylights, Sliding
Local Schools
School District: MONTGOMERY COUNTY PUBLIC SCHOOLS
Listed By / Shown By
Listed By
Agency Name: EXP Realty, LLC
Agency Phone: 5718392852
Shown By
Agent Name: Kyle Olson
Agent Phone: (540) 649-4131
Agency Title: Montague Miller & Co. Realtors

Estimate Your Payment
Estimated Payment
$ 1,987.91 per month $1,689.20 Principal & Interest $77.33 Property Tax $221.38 Homeowner's InsuranceChange Payment Information



Privacy Policy / DMCA Notice / ADA Accessibility


This site is hosted, designed and copyright
© 1994 - 2026 by
Delta Media Group, Inc. -- Patent Pending --
Agency License Information: Montague, Miller & Co. is licensed in the state of Virginia.
14413 Bauer Drive | MLS# MDMC2264606
This single family home located at 14413 Bauer Drive , Rockville, MD 20853 is currently listed for sale with an asking price of $759,000. This property was built in 1968 and has 5 bedrooms and 4 full baths with 2950 sq. ft. Bauer Drive is located in the MANOR WOODS subdivision within the MONTGOMERY COUNTY PUBLIC SCHOOLS school district. Search MANOR WOODS real estate on kolson.montaguemiller.com today.