
Kyle Olson
Associate Broker
REALTOR®, Broker Premier, AHWD



BEDS7
BATHS3 full
SQUARE FEET3,336
MLS#VASP2047304
STATUSACTIVE
PROPERTY TYPEResidential - Single Family
SUBDIVISIONGOODWINS FORK FARM
SCHOOLSPOTSYLVANIA COUNTY PUBLIC SCHOOLS
Property Description
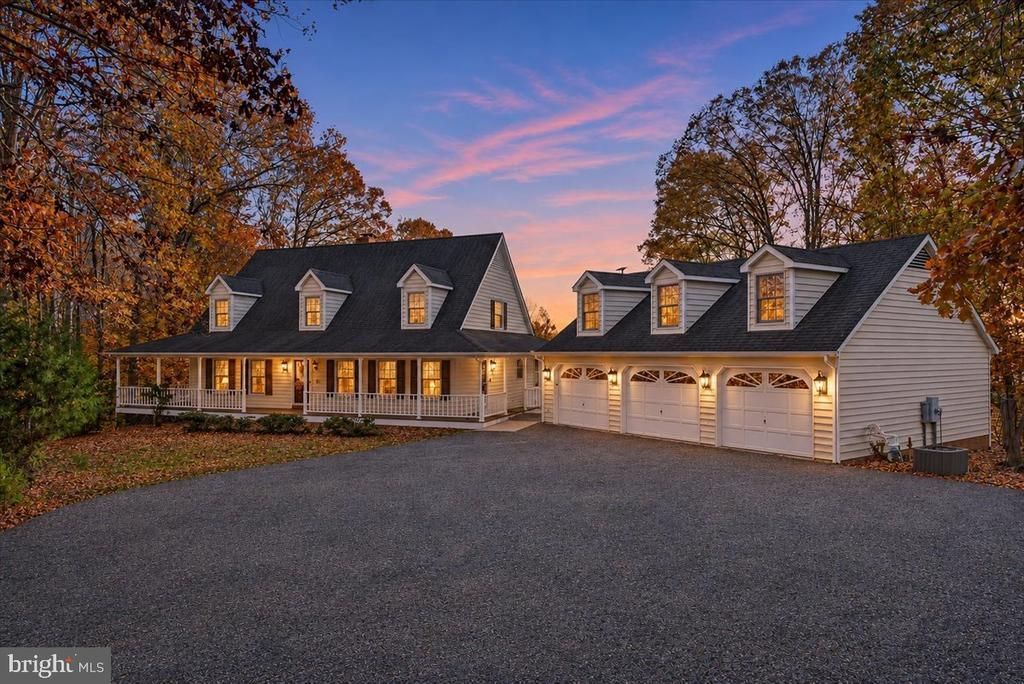
**DISCOUNTED MONTHLY PAYMENT AVAILABLE** The gem of Comfort Lane, this idilic waterfront escape is privately tucked away on 5 sprawling acres, punctuated by an impressive 322 feet of peaceful shoreline and intoxicating water views on the public side of Lake Anna. Enjoy impressive sunsets from this turn-key, completely furnished lake house, offering a custom pickleball and basketball court overlooking the water, an oversized private boat dock with three boat slips, including two covered slips, a diving board, paddle-board storage, and your very own private boat ramp. The Yamaha WaveRunner jet ski, Yamaha deck boat, and paddle-boards all convey with your purchase. Showcasing over 4,000 square feet of comfortable living space with 7 bedrooms and 3 full bathrooms, this lake house provides plenty of room for family, friends, weekend guests, or renters. The main level features hard wood flooring and is anchored by a charming great room with vaulted ceilings, exposed beams, a cozy red brick fireplace (propane gas), and beautiful views of Lake Anna. The large kitchen features stainless steel appliances, a double wall over, peninsula with bar seating and an eat-in area overlooking the lake, while a separate formal dining room provides a private setting for special gatherings. The main level also includes two spacious bedrooms with adjoining full bathroom, and a mud/laundry room. Upstairs your guests will enjoy three additional bedrooms, full bathroom, and a balcony overlooking the lake and great room below. The finished lower level offers excellent recreation space, another cozy red brick fireplace with wood stove, shuffleboard game, ping pong, and two additional bedrooms. The home is upgraded with a central vacuum system, water softener, and water filtration system. A charming breezeway offering lake views leads to a large three-car detached garage. The thoughtfully designed outdoor space features an enormous wraparound deck/porch, porch swing, walkout basement patio, pickle ball and basketball court, disc golf, and a large flat backyard. It's a short boat ride to popular waterfront restaurants and The Lake Anna Taphouse. Conveniently located near grocery shopping, popular local restaurants, Coffee-n-Creamery, ABC, the Lake Anna vet clinic and more, this property is approximately 45 minutes from Richmond and Fredericksburg, one hour from Charlottesville, and just 82 miles from Washington, D.C. Many items convey with purchase, including the Yamaha deck boat, Yamaha jet ski, paddle-boards, furniture, decor, shuffleboard games, ping pong, and furnishings. Short term rentals are welcome here. *Discounted monthly payments offered by the seller's preferred lender. Savings up to $1,042 per month. Contact listing agent or see document section for more details.*
Property Features
Property Type: Residential - Single Family
Basement: Yes
Basement: Connecting Stairway, Daylight, Full, Fully Finished, Heated, Interior Access, Outside Entrance, Rear Entrance, Walkout Level, Windows
Cooling: Central A/C
Fireplaces: 2
Fuel Type: Electric
Garage: 3
Heating: Heat Pump(s)
Home Style: Contemporary
Lot Size: 5.00 Acres
Roof Type: Composite
Stories: 3.0
Taxes: $7,787
Year Built: 1990
Feature Descriptions
Additional Structures: Above Grade, Below Grade
Appliances: Central Vacuum, Cooktop, Dishwasher, Dryer, Microwave, Oven - Double, Stainless Steel Appliances, Washer
Exterior: Cedar, Vinyl Siding
Exterior: Boat Storage, Exterior Lighting, Flood Lights, Gutter System, Sport Court, Awning(s), Bump-outs, Play Area
Fireplace: Brick, Gas/Propane, Mantel(s)
Flooring: Carpet, Ceramic Tile, Hardwood
HOA Fee: $200.00/Annually
Interior: Attic, Bathroom - Walk-In Shower, Breakfast Area, Carpet, Ceiling Fan(s), Central Vacuum, Chair Railings, Combination Kitchen/Dining, Crown Moldings, Dining Area, Entry Level Bedroom, Family Room Off Kitchen, Floor Plan - Traditional, Kitchen - Galley, Recessed Lighting, Wood Floors
Lake Name: Lake Anna
Location: Lake
Lot: Cleared, Fishing Available, Landscaping, Premium, Rear Yard, Trees/Wooded, Level
Lot Dimensions: 5.00 Acre(S)
Parking Features: Gravel Driveway, Private
Parking Notes: 7 Total Parking Spaces
Sewer: On Site Septic
Special View Info: Lake, Scenic Vista, Trees/Woods, Water
SQFT Above Finished: 2346
SQFT Below Finished: 990
SQFT Total Finished: 3336
Structure Type: Detached
Total Garage/Parking Spaces: 7
Water: Well
Water Access: Boat - Powered, Canoe/Kayak, Fishing Allowed, Personal Watercraft (PWC), Public Access, Sail, Seaplane Permitted, Swimming Allowed, Waterski/Wakeboard
Waterfront: Boat/Launch Ramp - Private, Private Dock Site
Wooded: Yes
Local Schools
High School: SPOTSYLVANIA
Middle School: POST OAK
Elementary School: LIVINGSTON
School District: SPOTSYLVANIA COUNTY PUBLIC SCHOOLS
Listed By / Shown By
Listed By
Agency Name: Lake Anna Island Realty
Agency Phone: 5408944400
Shown By
Agent Name: Kyle Olson
Agent Phone: (540) 649-4131
Agency Title: Montague Miller & Co. Realtors

Estimate Your Payment
Estimated Payment
$ 4,799.83 per month $3,669.96 Principal & Interest $648.92 Property Tax $480.96 Homeowner's InsuranceChange Payment Information



Privacy Policy / DMCA Notice / ADA Accessibility


This site is hosted, designed and copyright
© 1994 - 2026 by
Delta Media Group, Inc. -- Patent Pending --
Agency License Information: Montague, Miller & Co. is licensed in the state of Virginia.
14820 Comfort Lane | MLS# VASP2047304
This single family home located at 14820 Comfort Lane , Mineral, VA 23117 is currently listed for sale with an asking price of $1,649,000. This property was built in 1990 and has 7 bedrooms and 3 full baths with 3336 sq. ft. Comfort Lane is located in the GOODWINS FORK FARM subdivision within the SPOTSYLVANIA COUNTY PUBLIC SCHOOLS school district. Search GOODWINS FORK FARM real estate on kolson.montaguemiller.com today.