
Kyle Olson
Associate Broker
REALTOR®, Broker Premier, AHWD



BEDS3
BATHS2 full
SQUARE FEET2,432
MLS#679784
STATUS
PROPERTY TYPEResidential - Single Family
SUBDIVISIONJEFFERSON PARK
Property Description
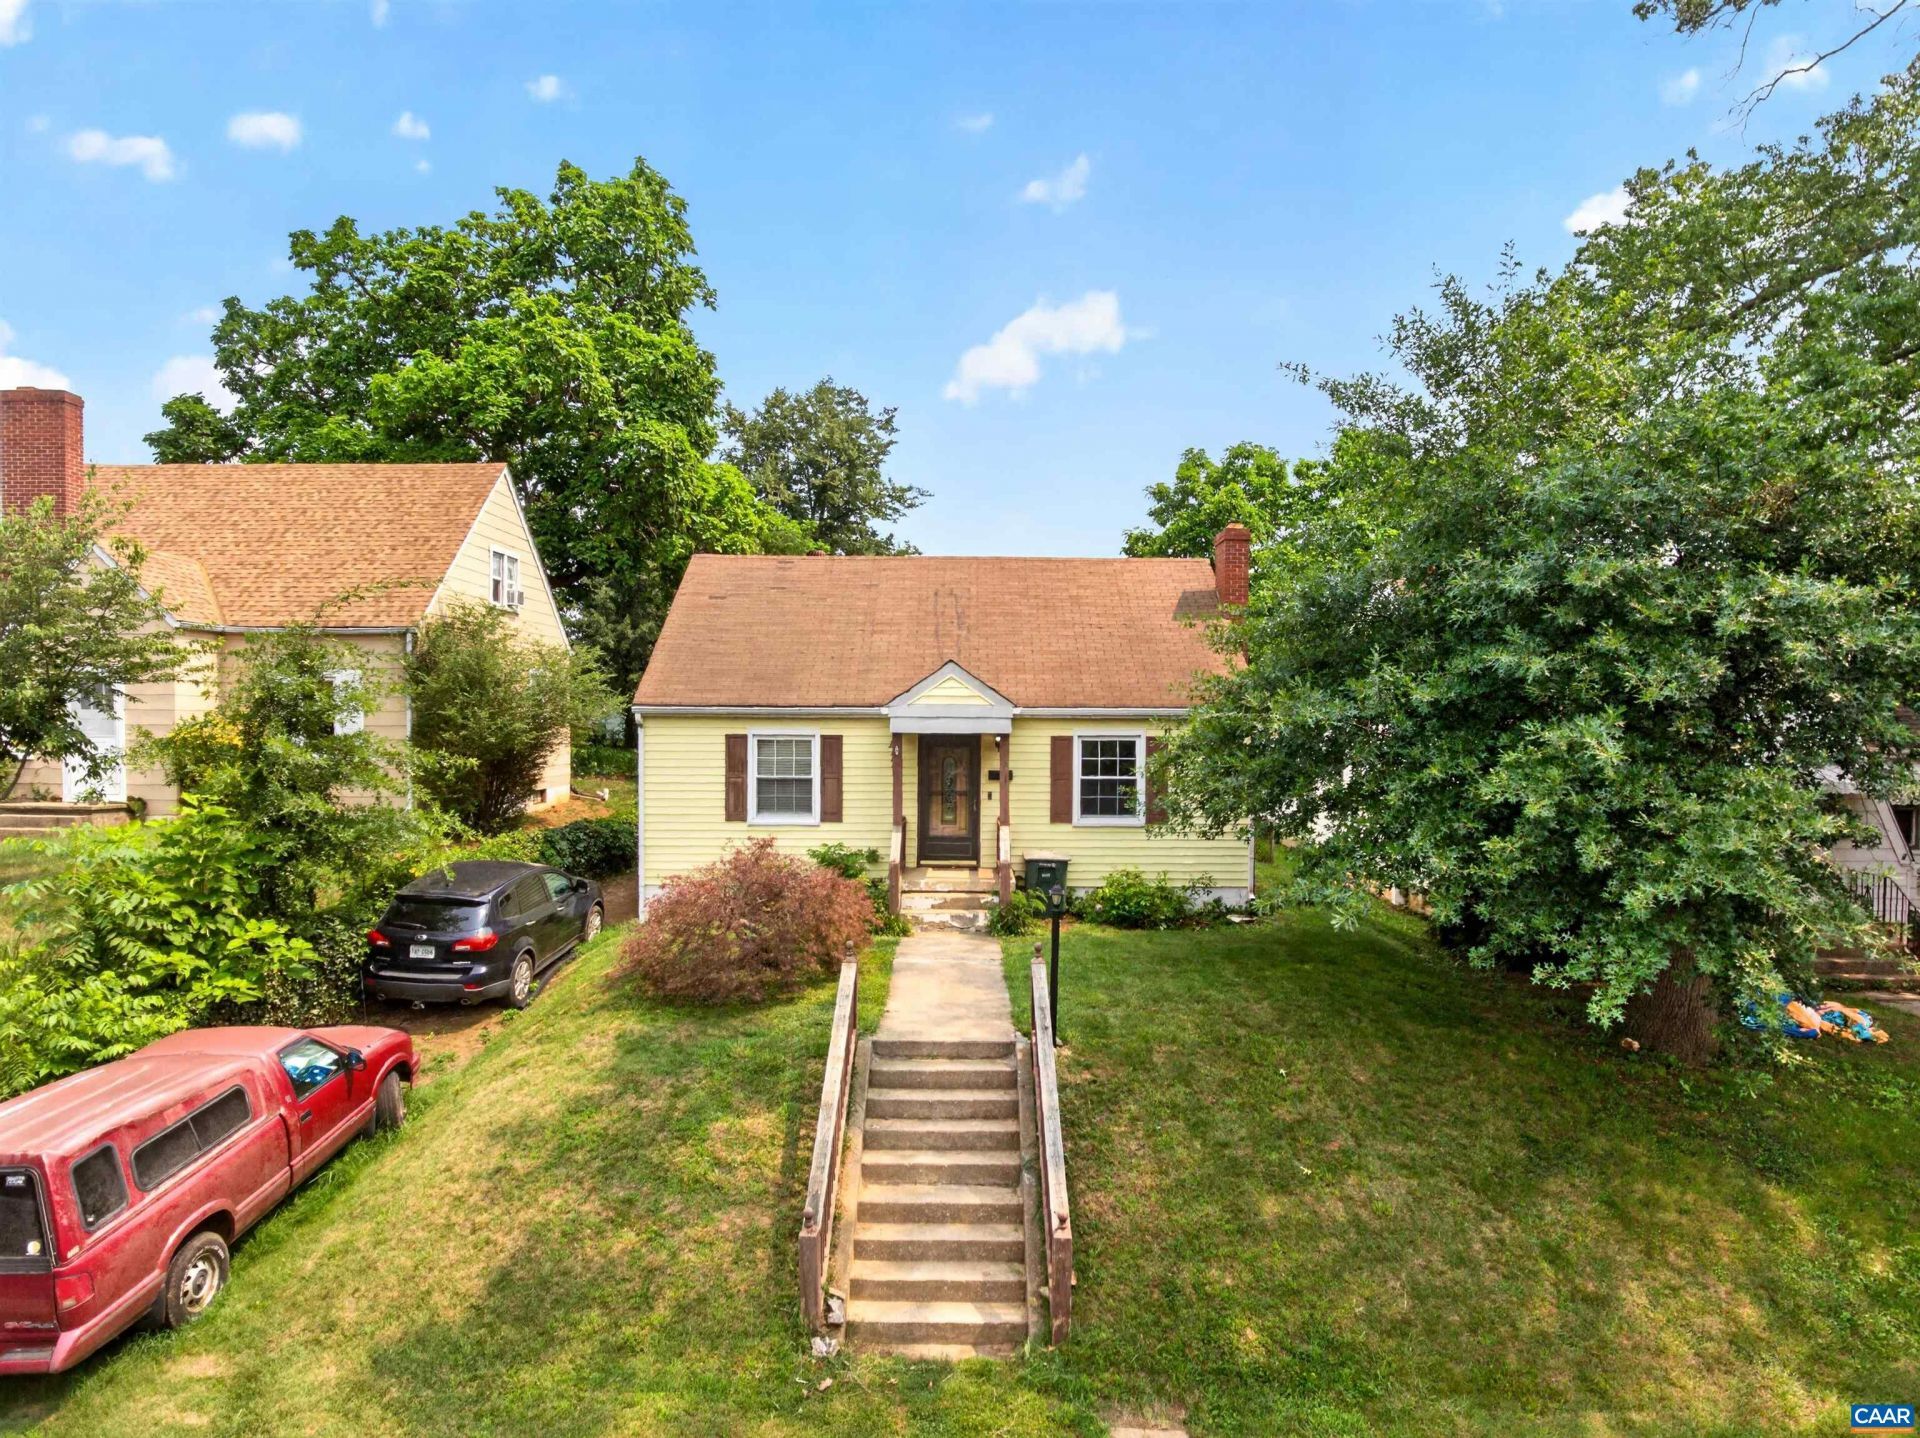
Calling all you starry-eyed builders and talented renovators! This one is for you: a mid-century Cape Cod in As-Is condition. This 3 BR, 2 bath home offers 2,848 sq. ft to work with and includes a 30.6 ft x 19.9 ft. family room off the (eat-in) kitchen that opens to a back deck and spacious, fenced-in backyard. Upstairs, youll find 1 of the bedrooms + a bonus room for office, closet, or storage. The full basement at one time had a kitchenette apt. with full bath. You could live there while you work. Come take a look at this sweet opportunity. Out back, 2 storage sheds offer ample room for all the tools required to turn this humble home into a 21st Century stunner.
Property Features
Property Type: Residential - Single Family
Basement: Exterior Entry, Full, Interior Entry, Partially Finished
Basement: Yes
Cooling: Ductless, Wall Unit(s)
Fireplaces: 1
Heating: Hot Water, Natural Gas
Home Style: Cape Cod
Roof Type: Composition, Shingle
Taxes: $2,238
Year Built: 1968
Amenities
Primary Downstairs
Home Office
Feature Descriptions
Appliances: ENERGY STAR Qualified Refrigerator, Electric Range, Refrigerator, Dryer, Washer
Exterior: Stick Built, Vinyl Siding
Fireplace: One
Flooring: Carpet, Ceramic Tile, Hardwood, Other
Parcel#: 34 3 9-8
Patio/Porch: Deck
Sewer: Public Sewer
Utilities: Cable Available
Water: Public
Local Schools
High School: Waynesboro
Middle School: Kate Collins
Elementary School: Westwood Hills
Listed By / Shown By
Listed By
Agency Name: COMPASS-Avenue
Agency Phone: 434-270-8839
Shown By
Agent Name: Kyle Olson
Agent Phone: (540) 649-4131
Agency Title: Montague Miller & Co. Realtors

Estimate Your Payment
Estimated Payment
$ 815.81 per month $556.39 Principal & Interest $186.50 Property Tax $72.92 Homeowner's InsuranceChange Payment Information



Privacy Policy / DMCA Notice / ADA Accessibility


This site is hosted, designed and copyright
© 1994 - 2026 by
Delta Media Group, Inc. -- Patent Pending --
Agency License Information: Montague, Miller & Co. is licensed in the state of Virginia.
1515 Mulberry St | MLS# 679784
This single family home located at 1515 Mulberry St , Waynesboro, VA 22980 is currently listed for sale with an asking price of $250,000. This property was built in 1968 and has 3 bedrooms and 2 full baths with 2432 sq. ft. Mulberry St is located in the JEFFERSON PARK subdivision. Search JEFFERSON PARK real estate on kolson.montaguemiller.com today.