
Kyle Olson
Associate Broker
REALTOR®, Broker Premier, AHWD



BEDS3
BATHS2 full
SQUARE FEET1,176
MLS#370444
STATUS
PROPERTY TYPEResidential - Single Family
SCHOOLBedford
Property Description
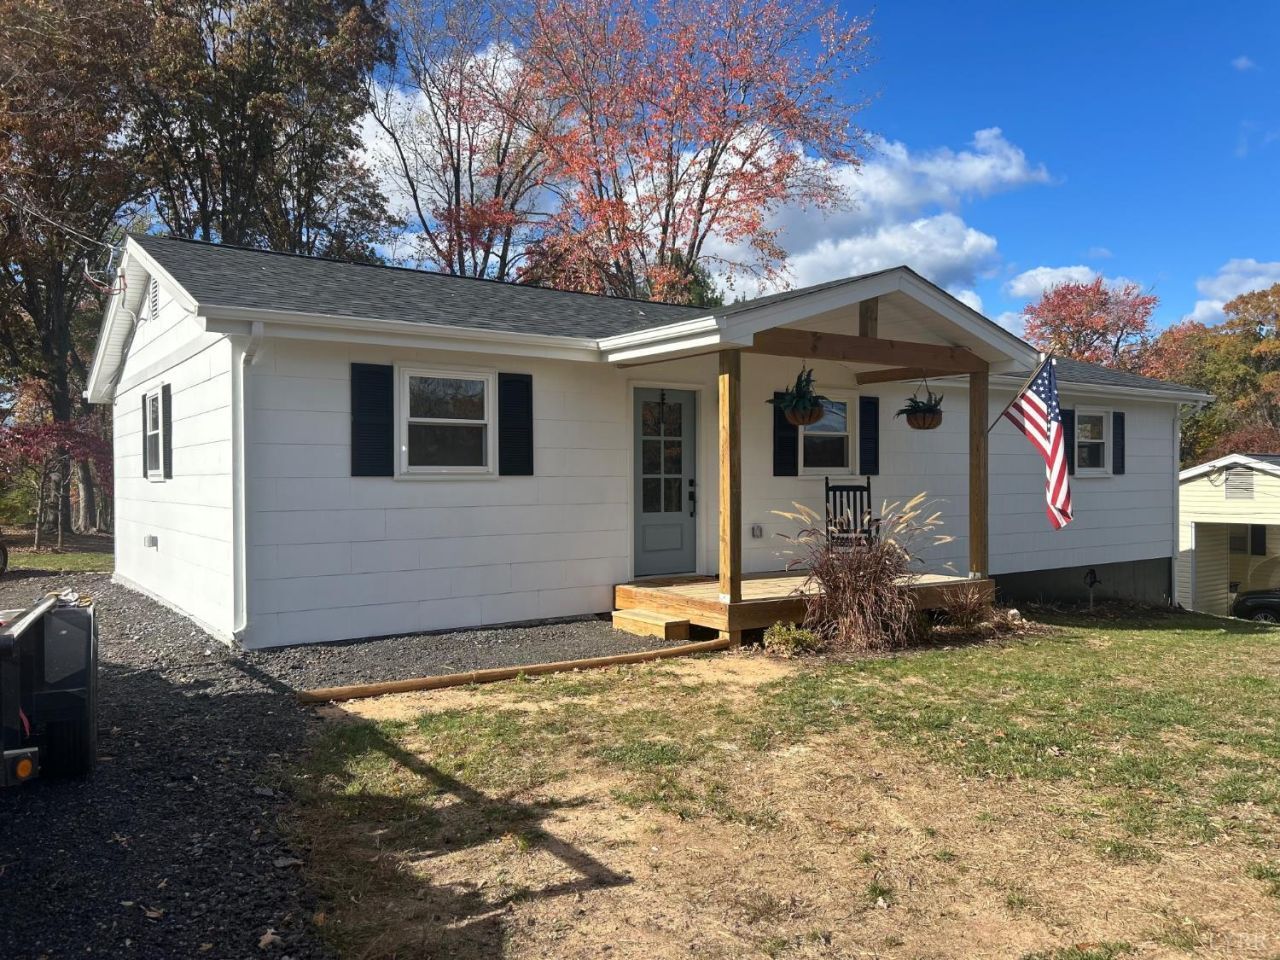
Completely Remodeled Ranch with Full Basement in the Town of Bedford! Move-in ready and beautifully updated, this charming ranch offers the perfect blend of modern updates and comfortable living. Featuring 3 bedrooms and 2 full baths on the main level, including a spacious primary suite with a private, updated bath. The completely renovated kitchen boasts all-new cabinetry, appliances, and lighting, while new LVP plank flooring and updated lighting throughout give the home a fresh, modern feel. The living room features a vaulted ceiling, creating an open and inviting atmosphere. The full basement offers endless possibilities for additional living space, recreation, storage, or a workshop, with plumbing already in place for a future bathroom. Laundry hookups are conveniently located in the basement. Enjoy the outdoors from the brand-new front porch or rear deck overlooking a level, park-like yard.
Property Features
Property Type: Residential - Single Family
Basement: Yes
Cooling: Central Electric
Heating: Heat Pump
Home Style: Ranch
Lot Size: 0.42 Acres
Roof Type: Shingle
Stories: 1.0
Taxes: $372
Year Built: 1966
Amenities
Primary Bed w/Bath
Deck
Front Porch
Feature Descriptions
Appliance Features: Dishwasher, Range-Elec, Refrigerator
Basement Features: Exterior Entrance, Full, Heated, Interior Entrance, Roughed in Bath, Walkout
Days on Site: 5
Exterior: Asbestos
Laundry Features: Basement, Dryer Connection, Washer Connections
Lot Dimensions: 0.4200 Acre(s)
Sewer: City
Water: City
Room Sizes
Primary: 24.0 x 12.0
Bedroom 2: 20.0 x 12.0
Bedroom 3: 10.0 x 12.0
Local Schools
School District: Bedford
Listed By / Shown By
Listed By
Agency Name: Long & Foster-Forest
Shown By
Agent Name: Kyle Olson
Agent Phone: (540) 649-4131
Agency Title: Montague Miller & Co. Realtors

Estimate Your Payment
Estimated Payment
$ 649.99 per month $547.27 Principal & Interest $31.00 Property Tax $71.72 Homeowner's InsuranceChange Payment Information



Privacy Policy / DMCA Notice / ADA Accessibility


This site is hosted, designed and copyright
© 1994 - 2026 by
Delta Media Group, Inc. -- Patent Pending --
Agency License Information: Montague, Miller & Co. is licensed in the state of Virginia.
1518 Link Road | MLS# 370444
This single family home located at 1518 Link Road, Bedford, VA 24523 is currently listed for sale with an asking price of $245,900. This property was built in 1966 and has 3 bedrooms and 2 full baths with 1176 sq. ft. Link Road is located within the Bedford school district. Search Bedford real estate on kolson.montaguemiller.com today.