
Kyle Olson
Associate Broker
REALTOR®, Broker Premier, AHWD



BEDS4
BATHS4 full 1 partial
SQUARE FEET4,081
MLS#VALO2128076
STATUSACTIVE
PROPERTY TYPEResidential - Single Family
SCHOOLLOUDOUN COUNTY PUBLIC SCHOOLS
Property Description
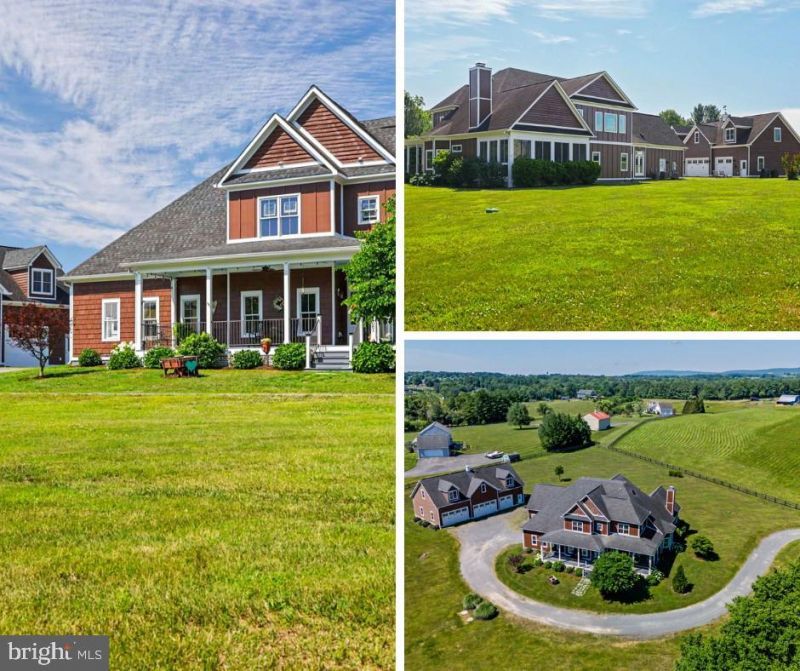
Now Offered at $1,799,000 Welcome to a truly one-of-a-kind custom estate, thoughtfully designed by Homes of Atlanta and built in 2014 to combine timeless craftsmanship with exceptional flexibility for today’s lifestyle. Privately situated on 3 picturesque acres with no HOA, this remarkable property is ideal for multigenerational living, automotive enthusiasts, hobbyists, or anyone seeking space without compromise. Rich hardwood flooring, quality finishes, and thoughtfully designed living spaces create an inviting atmosphere. The main level features formal living and dining rooms, a private office, and a spacious gathering area centered around a beautifully appointed kitchen with Thomasville cabinetry, granite countertops, and GE Profile stainless steel appliances. One of the home’s most distinctive features is the private main-level guest suite, complete with its own kitchen featuring matching Thomasville cabinetry and granite countertops, a full bath, bedroom, and additional living space. Use it as a comfortable suite for extended family, guests, or a live-in caregiver—or adapt the space to suit your current lifestyle as a media room, exercise room, family room, game room, or combination of uses. A conveniently located main-level laundry room includes an LG washer and dryer. Upstairs, three generously sized bedrooms each feature a private ensuite bath, including an elegant primary suite designed as a peaceful retreat. An elevator shaft is already in place, providing the opportunity for future elevator installation and enhanced accessibility. The level backyard offers endless possibilities for a future pool, outdoor entertaining, gardens, or simply enjoying the privacy of the surrounding acreage. A charming 16' x 24' outbuilding, designed to complement the detached garage, is currently used for storage but could be transformed into a home office, potting shed, creative studio, fitness space, or fun and relaxing she shed. Car collectors and hobbyists will appreciate the extraordinary heated and cooled detached garage. Equipped with two removable automotive lifts, the building can accommodate up to eight vehicles and includes a convenient half bath. Above the garage is a beautifully finished one-bedroom apartment—ideal for guests, a private office, or independent living. Additional features include: Verizon Fios high-speed internet Private well and conventional septic system Chickens welcome No HOA Offering an exceptional combination of craftsmanship, versatility, and future-forward design, this custom estate presents a rare opportunity to enjoy luxury living with room to grow, gather, and create lasting memories.
Property Features
Property Type: Residential - Single Family
Cooling: Ceiling Fan(s), Central A/C, Heat Pump(s), Programmab
Fireplaces: 1
Fuel Type: Central, Propane - Leased
Garage: 11
Heating: Central, Heat Pump - Gas BackUp, Programmable Thermo
Home Style: Farmhouse/National Folk
Lot Size: 3.00 Acres
Roof Type: Architectural Shingle
Stories: 2.0
Taxes: $12,040
Year Built: 2014
Feature Descriptions
Accessibility: 32"+ wide Doors,36"+ wide Halls,48"+ Halls, >84" Garage Door, Entry Slope <1', Grab Bars Mod, Low Bathroom Mirrors, Mobility Improvements, No Stairs, Other Bath Mod, Ramp - Main Level, Roll-under Vanity, Roll-in Shower
Additional Structures: Above Grade, Below Grade
Appliances: Built-In Microwave, Cooktop, Dishwasher, Dryer, Dryer - Front Loading, Exhaust Fan, Extra Refrigerator/Freezer, Microwave, Oven - Double, Oven - Wall, Oven/Range - Electric, Refrigerator, Stainless Steel Appliances, Stove, Washer, Water Heater
Days on Site: 29
Exterior: Outbuilding(s), Exterior Lighting, Chimney Cap(s), Flood Lights, Satellite Dish
Exterior: Cedar, HardiPlank Type, Shake Siding
Fencing: Board, Fully
Fireplace: Fireplace - Glass Doors, Gas/Propane, Mantel(s), Wood
Flooring: Carpet, Ceramic Tile, Laminate Plank, Luxury Vinyl Plank, Solid Hardwood
Interior: 2nd Kitchen, Attic, Attic/House Fan, Bathroom - Jetted Tub, Bathroom - Soaking Tub, Bathroom - Stall Shower, Bathroom - Tub Shower, Bathroom - Walk-In Shower, Breakfast Area, Carpet, Ceiling Fan(s), Chair Railings, Crown Moldings, Dining Area, Entry Level Bedroom, Family Room Off Kitchen, Floor Plan - Open, Formal/Separate Dining Room, Kitchen - Gourmet, Kitchen - Eat-In, Kitchen - Island, Kitchen - Table Space, Pantry, Primary Bath(s), Recessed Lighting, Skylight(s), Stain/Lead Glass, Upgraded Countertops, Walk-in Closet(s), WhirlPool/HotTub, Window Treatments, Wood Floors
Lot: Front Yard, Landscaping, Level, Rear Yard, SideYard(s), Partly Wooded, Cleared
Lot Dimensions: 3.00 Acre(S)
Parking Features: Gravel Driveway, Handicap Parking, Heated
Parking Notes: 21 Total Parking Spaces
Rooms: Living Room, Dining Room, Primary Bedroom, Bedroom 2,Bedroom 3,Kitchen, Family Room, Breakfast Room, In-Law/auPair/Suite, Laundry, Bathroom 2,Bathroom 3,Primary Bathroom, Half Bath, Screened Porch
Sewer: Gravity Sept Fld, Septic = # of BR
Special View Info: Mountain, Panoramic, Pasture, Scenic Vista, Creek/Stre
SQFT Above Finished: 4081
SQFT Total Finished: 4081
Structure Type: Detached
Total Garage/Parking Spaces: 21
Utilities: Propane
Water: Well
Windows: Energy Efficient, Low-E, Screens, Skylights, Sliding, Transom, Vinyl Clad
Wooded: Yes
Local Schools
High School: WOODGROVE
Middle School: HARMONY
Elementary School: MOUNTAIN VIEW
School District: LOUDOUN COUNTY PUBLIC SCHOOLS
Listed By / Shown By
Listed By
Agency Name: Hunt Country Sotheby's International Realty
Agency Phone: 7034431757
Shown By
Agent Name: Kyle Olson
Agent Phone: (540) 649-4131
Agency Title: Montague Miller & Co. Realtors

Estimate Your Payment
Estimated Payment
$ 5,531.84 per month $4,003.79 Principal & Interest $1,003.33 Property Tax $524.71 Homeowner's InsuranceChange Payment Information



Privacy Policy / DMCA Notice / ADA Accessibility


This site is hosted, designed and copyright
© 1994 - 2026 by
Delta Media Group, Inc. -- Patent Pending --
Agency License Information: Montague, Miller & Co. is licensed in the state of Virginia.
16081 Purcellville Road | MLS# VALO2128076
This single family home located at 16081 Purcellville Road, Hillsboro, VA 20132 is currently listed for sale with an asking price of $1,799,000. This property was built in 2014 and has 4 bedrooms and 4 full and 1 partial baths with 4081 sq. ft. Purcellville Road is located within the LOUDOUN COUNTY PUBLIC SCHOOLS school district. Search Hillsboro real estate on kolson.montaguemiller.com today.