
Kyle Olson
Associate Broker
REALTOR®, Broker Premier, AHWD



BEDS3
BATHS2 full 2 partial
SQUARE FEET1,954
MLS#VAPW2133720
STATUSACTIVE
PROPERTY TYPEResidential - Townhouse
SUBDIVISIONMONTCLAIR
SCHOOLPRINCE WILLIAM COUNTY PUBLIC SCHOOLS
Property Description
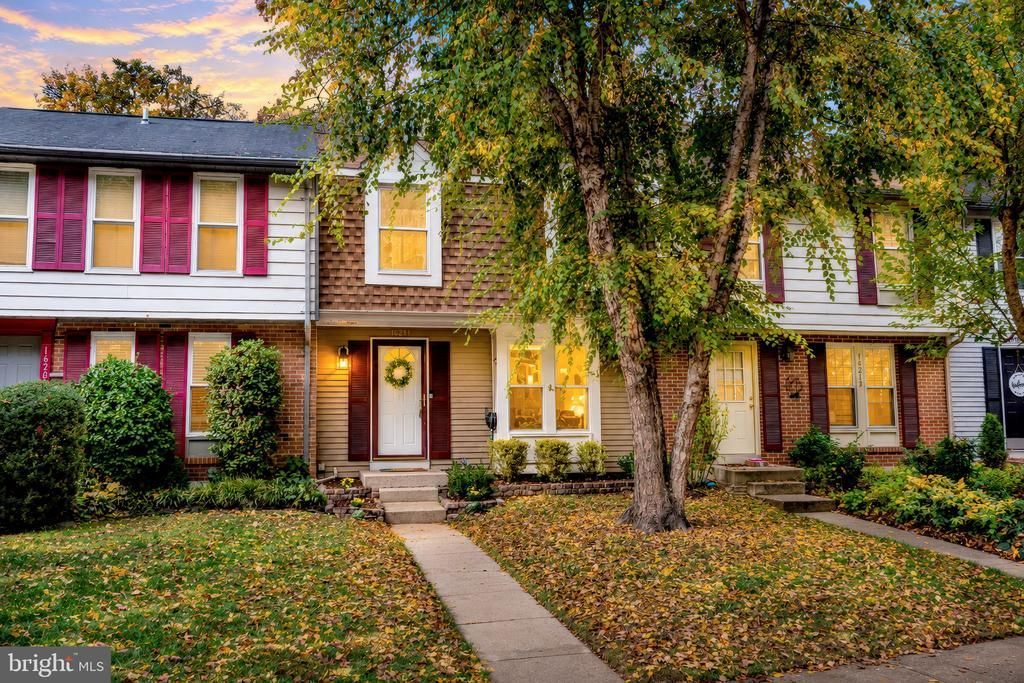
Awesome updated 3 finished level townhome with NEW SS appliances and a walkout basement backing to a treed reserve on a quiet cul-de-sac in sought-after Montclair. This lovely home has been well cared for and thoughtfully updated with a NEW roof, newer energy-efficient HVAC (June 2022), newer water heater (2019), fireplace inspected & new chimney cap (2025), newer triple pane windows, NEW upgraded carpeting, professionally painted SW Alabaster, and a JUST INSTALLED suite of Samsung stainless steel appliances! Exceptional value for a fee simple (not a condo) property with almost 2000 finished sq ft in one of the best neighborhoods in Prince William County * Montclair is a winning neighborhood, with fabulous amenities including a beautiful 109-acre stocked lake with 3 private sandy BEACHES (only for residents). Bring your kayaks, canoes, and pontoon boats with a boat ramp and boat storage for summer evenings and weekends on the water! The Montclair community offers 6 pickleball courts, fishing piers, picnic pavilions, sports fields, basketball courts, playgrounds, dog park, walking/running trails, and a library. GOLF, year-round tennis & pool memberships are available through the private clubhouse! Henderson Ln is zoned for some of the top PWC schools including Pattie Elementary, Potomac Shores Middle, and Forest Park HS with the Center for Information Technology & ROTC programs. This wonderful location minutes is minutes to I-95 or hop on an Omni 953 Express Commuter Bus service from Spring Branch in Montclair to DC & The Pentagon*Quick commute to Quantico, Ft. Belvoir & 2 VRE Trains*Minutes to world-class dining, shopping, and theaters at Potomac Mills and Wegman's at Stonebridge*Welcome HOME!
Property Features
Property Type: Residential - Townhouse
Basement: Yes
Basement: Outside Entrance, Rear Entrance, Sump Pump, Daylight, Full, Full, Fully Finished, Heated, Walkout Level, Windows
Cooling: Ceiling Fan(s), Central A/C
Fireplaces: 1
Fuel Type: Central, Electric
Heating: Central, Heat Pump(s)
Home Style: Contemporary, Colonial
Lot Size: 0.03 Acres
Roof Type: Architectural Shingle
Stories: 3.0
Taxes: $4,045
Year Built: 1982
Feature Descriptions
Accessibility: 2+ Access Exits, Doors - Swing In
Additional Structures: Above Grade, Below Grade
Appliances: Washer/Dryer Hookups Only, Dishwasher, Disposal, Dryer, Exhaust Fan, Icemaker, Oven/Range - Electric, Range Hood, Refrigerator, Stove, Washer
Community Amenities: Water/Lake Privileges, Beach, Boat Dock/Slip, Basketball Courts, Club House, Dog Park, Golf Course Membership Available, Jog/Walk Path, Lake, Library, Pickleball Courts, Pier/Dock, Picnic Area, Pool Mem Avail, Swimming Pool, Tennis Courts, Tot Lots/Playground
Exterior: Vinyl Siding
Exterior: Street Lights
Fencing: Partially, Panel
Fireplace: Brick
Flooring: Ceramic Tile, Carpet, Laminate Plank
HOA Fee: $149.60/Monthly
Interior: Kitchen - Country, Kitchen - Table Space, Kitchen - Eat-In, Primary Bath(s), Window Treatments, Floor Plan - Traditional
Lot: Backs to Trees, Cul-de-sac, Front Yard, Backs - Open Common Area, Landscaping, Level, No Thru Street, Premium, Rear Yard, Trees/Wooded
Lot Dimensions: 0.03 Acre(S)
Parking Features: Assigned, Parking Space Conveys
Rooms: Living Room, Dining Room, Primary Bedroom, Bedroom 2,Bedroom 3,Kitchen, Foyer, Laundry, Recreation Room, Workshop, Primary Bathroom, Full Bath, Half Bath
Sewer: Public Sewer
Special View Info: Garden/Lawn, Trees/Woods
SQFT Above Finished: 1346
SQFT Below Finished: 608
SQFT Total Finished: 1954
Structure Type: Interior Row/Townhouse
Utilities: Under Ground
Water: Public
Windows: Vinyl Clad, Double Pane
Wooded: Yes
Room Sizes
Foyer: 8 x 7 Level - Main
Living Room: 19 x 12 Level - Main
Dining Room: 11 x 11 Level - Main
Kitchen: 9 x 12 Level - Main
Half Bath: 7 x 4 Level - Main
Recreation Room: 19 x 18 Level - Lower 1
Half Bath: 5 x 5 Level - Lower 1
Laundry: 12 x 7 Level - Lower 1
Workshop: 12 x 13 Level - Lower 1
Primary Bedroom: 13 x 16 Level - Upper 1
Primary Bathroom: 9 x 6 Level - Upper 1
Bedroom 2: 11 x 9 Level - Upper 1
Bedroom 3: 12 x 8 Level - Upper 1
Full Bath: 8 x 5 Level - Upper 1
Local Schools
High School: FOREST PARK
Middle School: POTOMAC SHORES
Elementary School: PATTIE
School District: PRINCE WILLIAM COUNTY PUBLIC SCHOOLS
Listed By / Shown By
Listed By
Agency Name: Coldwell Banker Realty
Agency Phone: 7037631950
Shown By
Agent Name: Kyle Olson
Agent Phone: (540) 649-4131
Agency Title: Montague Miller & Co. Realtors

Estimate Your Payment
Estimated Payment
$ 1,444.67 per month $979.25 Principal & Interest $337.08 Property Tax $128.33 Homeowner's InsuranceChange Payment Information



Privacy Policy / DMCA Notice / ADA Accessibility


This site is hosted, designed and copyright
© 1994 - 2026 by
Delta Media Group, Inc. -- Patent Pending --
Agency License Information: Montague, Miller & Co. is licensed in the state of Virginia.
16211 Henderson Lane | MLS# VAPW2133720
This townhouse located at 16211 Henderson Lane , Dumfries, VA 22025 is currently listed for sale with an asking price of $440,000. This property was built in 1982 and has 3 bedrooms and 2 full and 2 partial baths with 1954 sq. ft. Henderson Lane is located in the MONTCLAIR subdivision within the PRINCE WILLIAM COUNTY PUBLIC SCHOOLS school district. Search MONTCLAIR real estate on kolson.montaguemiller.com today.