
Kyle Olson
Associate Broker
REALTOR®, Broker Premier, AHWD



BEDS3
BATHS1 full
SQUARE FEET1,073
MLS#370520
STATUS
PROPERTY TYPEResidential - Single Family
SCHOOLPittsylvania
Property Description
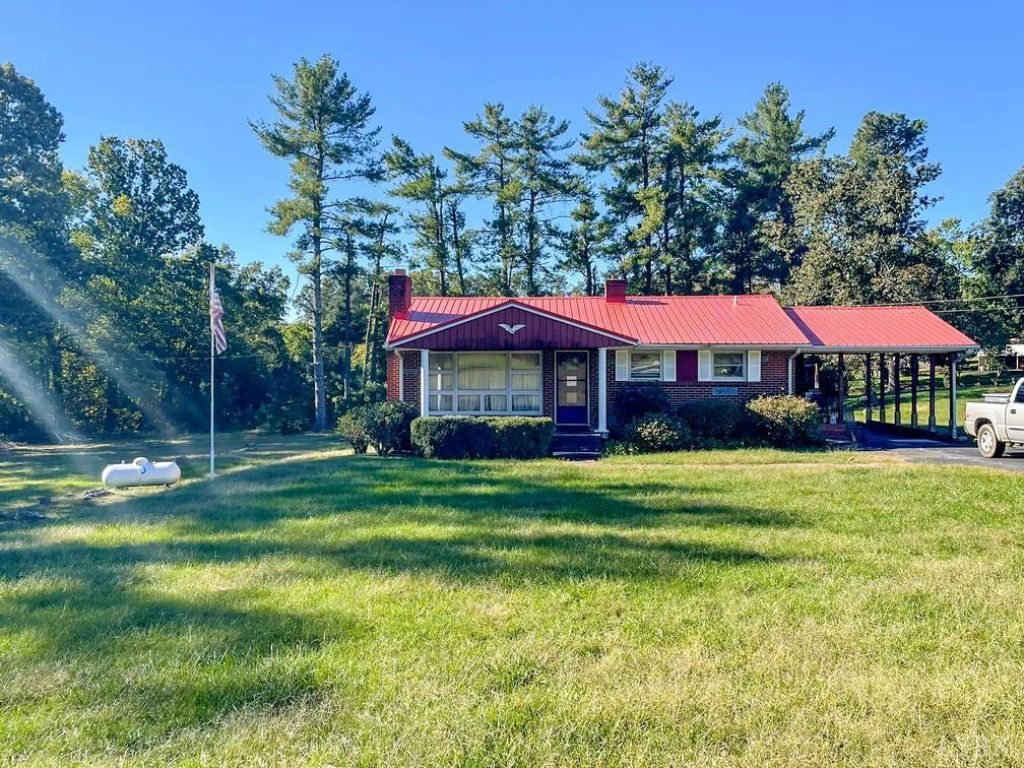
*AUCTION* Attention investors! This home in Gretna VA is coming up for Auction December 2nd at 12:00pm. Auction will be both live and online. This one owner home is ready for it's new owner! With a little updating this home will shine! The home features main level living with 3 bedrooms and 1 bath, with hardwood floors throughout. Plus an unfinished basement. Making this a great investment opportunity! Listing price is starting bid only and does not reflect final bid price. A 10% Buyer's premium will be added to the final bid price. Call or visit our website for more info!
Property Features
Property Type: Residential - Single Family
Basement: Yes
Cooling: Central Electric
Heating: Propane
Home Style: Ranch
Lot Size: 2.66 Acres
Roof Type: Metal
Stories: 1.0
Taxes: $712
Year Built: 1956
Amenities
Ceiling Fan(s)
Main Level Bedroom
Main Level Den
Paved Drive
Secluded Lot
Feature Descriptions
Appliance Features: None
Basement Features: Exterior Entrance, Partial
Days on Site: 1
Exterior: Brick
Fireplace Features: 1 Fireplace, Living Room
Laundry Features: Dryer Connection, Washer Connections
Lot Dimensions: 2.6610 Acre(s)
Sewer: Septic Tank
Water: Well
Room Sizes
Primary: 11.0 x 13.0
Bedroom 2: 10.0 x 10.0
Bedroom 3: 10.0 x 11.0
Dining Room: 10.0 x 7.0
Kitchen: 10.0 x 10.0
Living Room: 13.0 x 18.0
Local Schools
School District: Pittsylvania
Listed By / Shown By
Listed By
Agency Name: Watts Auction Realty Appraisals Inc
Shown By
Agent Name: Kyle Olson
Agent Phone: (540) 649-4131
Agency Title: Montague Miller & Co. Realtors

Estimate Your Payment
Estimated Payment
$ 134.85 per month $66.77 Principal & Interest $59.33 Property Tax $8.75 Homeowner's InsuranceChange Payment Information



Privacy Policy / DMCA Notice / ADA Accessibility


This site is hosted, designed and copyright
© 1994 - 2026 by
Delta Media Group, Inc. -- Patent Pending --
Agency License Information: Montague, Miller & Co. is licensed in the state of Virginia.
164 Deer View Road | MLS# 370520
This single family home located at 164 Deer View Road, Gretna, VA 24557 is currently listed for sale with an asking price of $30,000. This property was built in 1956 and has 3 bedrooms and 1 full baths with 1073 sq. ft. Deer View Road is located within the Pittsylvania school district. Search Gretna real estate on kolson.montaguemiller.com today.