
Kyle Olson
Associate Broker
REALTOR®, Broker Premier, AHWD



BEDS3
BATHS3 full
SQUARE FEET3,166
MLS#VAGR2000932
STATUSACTIVE
PROPERTY TYPEResidential - Single Family
SCHOOLGREENE COUNTY PUBLIC SCHOOLS
Property Description
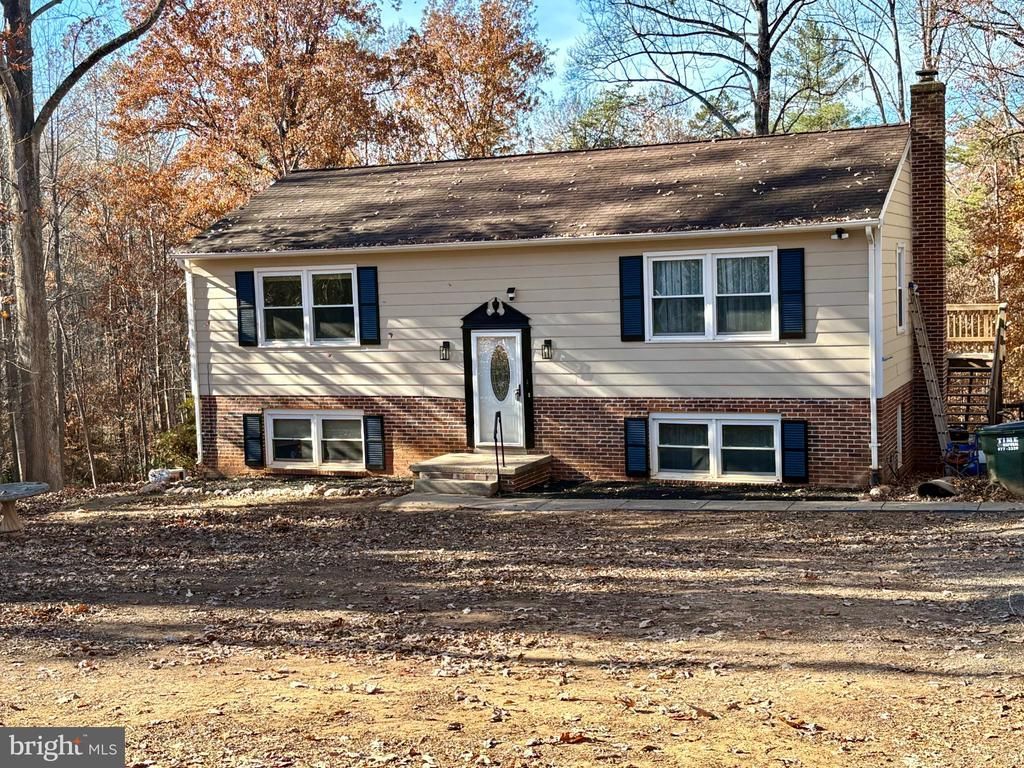
Discover your own private retreat on approximately 2 beautiful acres in Greene County! Surrounded by mature trees on three sides, this inviting 3-bedroom, 3-full-bath split-foyer offers country living with convenient access to Charlottesville, shopping, dining, and everyday essentials. With plenty of usable yard space, there's room for gardens, outdoor entertaining, pets, or simply enjoying nature. Imagine starting your mornings with coffee on the deck, surrounded by the sights and sounds of nature, and ending your evenings beside the warmth of the wood stove in the lower-level family room. Inside, enjoy a flexible layout featuring two bedrooms on the main level, including a primary bedroom with its own shower. The walk-out lower level offers a third bedroom, full bath, laundry room, built-in shelving, spacious family room, and office/workshop area—ideal for guests, hobbies, working from home, or multigenerational living. Recent improvements include new flooring, fresh paint, updated light fixtures, refreshed stairways, a new water heater (2024), and a new septic system (2026). Three outbuildings and a detached carport provide additional storage and workspace options. With flexible living spaces, and room to enjoy the outdoors, this Greene County property offers plenty of possibilities. Schedule your showing today!
Property Features
Property Type: Residential - Single Family
Basement: Yes
Basement: Full, Fully Finished, Heated, Outside Entrance, Rear Entrance, Shelving, Space For Rooms, Windows, Workshop
Cooling: Central A/C, Ceiling Fan(s)
Fuel Type: Electric, Central
Heating: Pellet Stove, Baseboard - Electric, Central
Home Style: Split Foyer
Lot Size: 2.01 Acres
Stories: 2.0
Taxes: $1,890
Year Built: 1980
Feature Descriptions
Additional Structures: Above Grade, Below Grade
Appliances: Built-In Microwave, Oven/Range - Electric, Refrigerator, Stainless Steel Appliances, Washer/Dryer Hookups Only
Exterior: Vinyl Siding
Exterior: Outbuilding(s)
Flooring: Luxury Vinyl Plank
Interior: Ceiling Fan(s), Combination Kitchen/Living, Kitchen - Table Space, Recessed Lighting, Stove - Pellet
Lot: Backs to Trees, Front Yard, Partly Wooded, Private, Rear Yard, Road Frontage, Rural, SideYard(s)
Lot Dimensions: 2.01 Acre(S)
Parking Features: Gravel Driveway
Parking Notes: 4 Total Parking Spaces
Pet Restrictions: Cats OK, Dogs OK
Sewer: Private Sewer
Special View Info: Street, Trees/Woods
SQFT Above Finished: 2074
SQFT Below Finished: 1092
SQFT Total Finished: 3166
Structure Type: Detached
Total Garage/Parking Spaces: 4
Utilities: Electric Available, Sewer Available, Water Available
Water: Private
Wooded: Yes
Local Schools
School District: GREENE COUNTY PUBLIC SCHOOLS
Listed By / Shown By
Listed By
Agency Name: CENTURY 21 New Millennium
Agency Phone: 5408251613
Shown By
Agent Name: Kyle Olson
Agent Phone: (540) 649-4131
Agency Title: Montague Miller & Co. Realtors

Estimate Your Payment
Estimated Payment
$ 1,202.15 per month $923.61 Principal & Interest $157.50 Property Tax $121.04 Homeowner's InsuranceChange Payment Information



Privacy Policy / DMCA Notice / ADA Accessibility


This site is hosted, designed and copyright
© 1994 - 2026 by
Delta Media Group, Inc. -- Patent Pending --
Agency License Information: Montague, Miller & Co. is licensed in the state of Virginia.
1693 Dunnes Shop Road | MLS# VAGR2000932
This single family home located at 1693 Dunnes Shop Road, Ruckersville, VA 22968 is currently listed for sale with an asking price of $415,000. This property was built in 1980 and has 3 bedrooms and 3 full baths with 3166 sq. ft. Dunnes Shop Road is located within the GREENE COUNTY PUBLIC SCHOOLS school district. Search Ruckersville real estate on kolson.montaguemiller.com today.