
Kyle Olson
Associate Broker
REALTOR®, Broker Premier, AHWD



BEDS3
BATHS2 full
SQUARE FEET1,492
MLS#VAFX2347974
STATUSACTIVE
PROPERTY TYPEResidential - Single Family
SUBDIVISIONHOLLIN HALL VILLAGE
SCHOOLFAIRFAX COUNTY PUBLIC SCHOOLS
Property Description
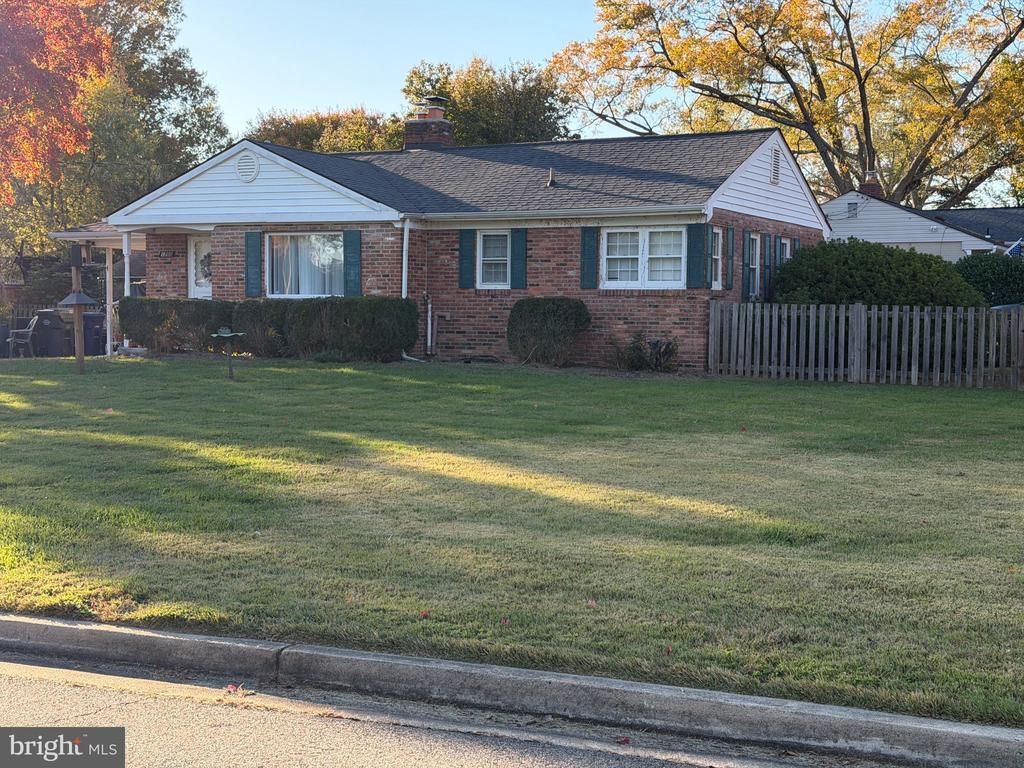
Bring your tools, your architect, or your builder to 1700 Baltimore Rd, a classic 1952 home perfectly positioned on a premium 0.29-acre corner lot in Alexandria’s highly sought-after Hollin Hall community. Known for its excellent school pyramid, mature trees, and premier Fort Hunt location, Hollin Hall is undergoing an upscale architectural evolution—making this property an absolute goldmine for builders, investors, or design-forward buyers looking to anchor themselves in a sought after community. 3 Bedroom 2 Bath home with a rare downstairs expanding your living space with a private den, ideal for a quiet home office, media room, or guest retreat. Complete with extensive storage solutions to keep life organized, this home effortlessly combines charm with modern utility. Enjoy the benefits of a walkable neigborhood and Hollin Hall Shopping Center.
Property Features
Property Type: Residential - Single Family
Basement: Yes
Basement: Connecting Stairway, Sump Pump, Space For Rooms, Partially Finished
Cooling: Central A/C
Fireplaces: 1
Fuel Type: Natural Gas
Heating: Forced Air
Home Style: Ranch/Rambler
Lot Size: 0.29 Acres
Roof Type: Asphalt
Stories: 1.0
Taxes: $9,772
Year Built: 1952
Feature Descriptions
Additional Structures: Above Grade, Below Grade
Appliances: Dishwasher, Disposal, Dryer - Electric, Icemaker, Microwave, Range Hood, Refrigerator, Six Burner Stove, Stove, Washer, Water Heater
Electric: 120/240V
Exterior: Brick
Fencing: Board
Interior: Family Room Off Kitchen, Dining Area, Window Treatments, Entry Level Bedroom, Wood Floors, Floor Plan - Traditional
Lot: Corner
Lot Dimensions: 0.29 Acre(S)
Number of Rooms: 6
Parking Notes: 1 Total Parking Spaces
Sewer: Public Sewer
SQFT Above Finished: 1362
SQFT Below Finished: 130
SQFT Total Finished: 1492
Structure Type: Detached
Total Garage/Parking Spaces: 1
Water: Public
Local Schools
High School: WEST POTOMAC
Middle School: CARL SANDBURG
Elementary School: WAYNEWOOD
School District: FAIRFAX COUNTY PUBLIC SCHOOLS
Listed By / Shown By
Listed By
Agency Name: CENTURY 21 New Millennium
Agency Phone: 7039224010
Shown By
Agent Name: Kyle Olson
Agent Phone: (540) 649-4131
Agency Title: Montague Miller & Co. Realtors

Estimate Your Payment
Estimated Payment
$ 2,588.98 per month $1,569.02 Principal & Interest $814.33 Property Tax $205.63 Homeowner's InsuranceChange Payment Information



Privacy Policy / DMCA Notice / ADA Accessibility


This site is hosted, designed and copyright
© 1994 - 2026 by
Delta Media Group, Inc. -- Patent Pending --
Agency License Information: Montague, Miller & Co. is licensed in the state of Virginia.
1700 Baltimore Road | MLS# VAFX2347974
This single family home located at 1700 Baltimore Road , Alexandria, VA 22308 is currently listed for sale with an asking price of $705,000. This property was built in 1952 and has 3 bedrooms and 2 full baths with 1492 sq. ft. Baltimore Road is located in the HOLLIN HALL VILLAGE subdivision within the FAIRFAX COUNTY PUBLIC SCHOOLS school district. Search HOLLIN HALL VILLAGE real estate on kolson.montaguemiller.com today.