
Kyle Olson
Associate Broker
REALTOR®, Broker Premier, AHWD



BEDS4
BATHS3 full
SQUARE FEET2,157
MLS#VAWI2012026
STATUSACTIVE
PROPERTY TYPEResidential - Single Family
SUBDIVISIONWINCHESTER CITY
SCHOOLWINCHESTER CITY PUBLIC SCHOOLS
Property Description
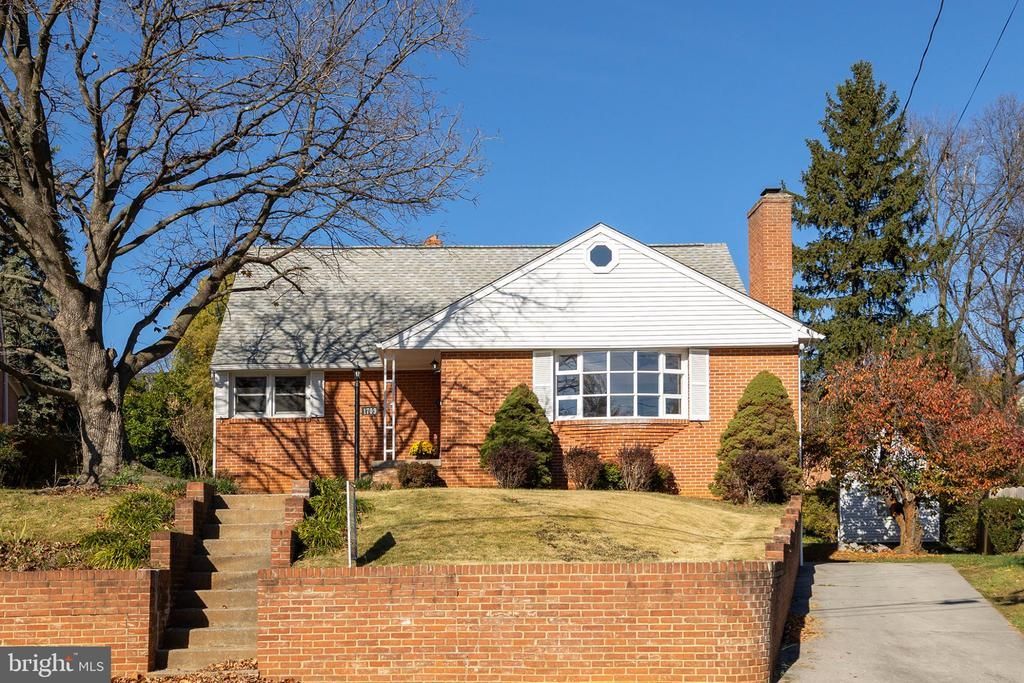
MOVE-IN READY AND PRICED BELOW ASSESSED VALUE! Don't miss this wonderful opportunity to own a spacious, well-maintained home with a flexible floor plan and plenty of room to enjoy! Recently refinished hardwood floors and fresh paint throughout most of the home create a fresh, welcoming atmosphere. The inviting living and dining area offers an open-concept design with a fireplace, making it perfect for entertaining or simply relaxing at home. The kitchen is designed for convenience, with ample counter space, abundant cabinetry, a pantry, and includes the refrigerator, dishwasher, and range. Just off the kitchen, the bright and spacious sunroom is a delightful bonus, featuring built-in shelving and access to the rear yard. The main-level primary bedroom is especially appealing, with beautiful hardwood flooring and a private ensuite bath featuring a large walk-in closet, jetted tub, and separate shower. A second main-level bedroom offers cheerful natural light, well-positioned windows, and hardwood flooring. The upper level provides two additional generously sized bedrooms, both with hardwood floors, and a full bath. The lower level offers even more living space with a large carpeted recreation room featuring a fireplace with a wood-burning stove, plus an adjoining laundry area. A convenient ground-level walkout provides direct access to the driveway. Outside, enjoy the rear level wood bridge, ideal for relaxing or entertaining, and a substantial outbuilding with electricity, perfect for hobbies, a workshop, or additional storage. The roof of the house was replaced in 2020. Additional upgrades this fall include, the carpet in the upper bedroom nook and the lower level recreation room was replaced, the flooring in the hall baths on each level was replaced with vinyl plank flooring. With its fresh updates, spacious accommodations, versatile living areas, and attractive pricing, this home offers exceptional value and is ready for you to move in and make it your own. A wonderful opportunity that deserves a place at the top of your must-see list! Professional photos coming soon
Property Features
Property Type: Residential - Single Family
Basement: Yes
Basement: Partial
Fireplaces: 2
Fuel Type: Natural Gas
Heating: Baseboard - Hot Water, Other
Home Style: Cape Cod
Lot Size: 0.19 Acres
Stories: 1.5
Taxes: $3,590
Year Built: 1960
Feature Descriptions
Additional Structures: Above Grade, Below Grade
Appliances: Dishwasher, Refrigerator, Stove
Exterior: Brick, Other
Exterior: Outbuilding(s), Other
Flooring: Hardwood, Carpet
Interior: Bathroom - Jetted Tub, Bathroom - Stall Shower, Bathroom - Tub Shower, Built-Ins, Combination Dining/Living, Entry Level Bedroom, Floor Plan - Traditional, Laundry Chute, Primary Bath(s), Stove - Wood, Wood Floors
Lot Dimensions: 0.19 Acre(S)
Number of Rooms: 11
Parking Features: Concrete Driveway
Parking Notes: 2 Total Parking Spaces
Rooms: Living Room, Dining Room, Primary Bedroom, Bedroom 2,Bedroom 3,Bedroom 4,Kitchen, Sun/Florida Room, Recreation Room, Bathroom 2,Bathroom 3,Primary Bathroom
Sewer: Public Sewer
SQFT Above Finished: 1782
SQFT Below Finished: 375
SQFT Total Finished: 2157
Structure Type: Detached
Total Garage/Parking Spaces: 2
Utilities: Natural Gas Available, Electric Available, Cable TV Available, Water Available, Sewer Available
Water: Public
Local Schools
School District: WINCHESTER CITY PUBLIC SCHOOLS
Listed By / Shown By
Listed By
Agency Name: Colony Realty
Agency Phone: 5406620323
Shown By
Agent Name: Kyle Olson
Agent Phone: (540) 649-4131
Agency Title: Montague Miller & Co. Realtors

Estimate Your Payment
Estimated Payment
$ 1,368.99 per month $945.87 Principal & Interest $299.17 Property Tax $123.96 Homeowner's InsuranceChange Payment Information



Privacy Policy / DMCA Notice / ADA Accessibility


This site is hosted, designed and copyright
© 1994 - 2026 by
Delta Media Group, Inc. -- Patent Pending --
Agency License Information: Montague, Miller & Co. is licensed in the state of Virginia.
1709 Brandon Drive | MLS# VAWI2012026
This single family home located at 1709 Brandon Drive, Winchester, VA 22601 is currently listed for sale with an asking price of $425,000. This property was built in 1960 and has 4 bedrooms and 3 full baths with 2157 sq. ft. Brandon Drive is located in the WINCHESTER CITY subdivision within the WINCHESTER CITY PUBLIC SCHOOLS school district. Search WINCHESTER CITY real estate on kolson.montaguemiller.com today.